" height="58.999928163378755px" id="aNrOB7iXu" width="66.83340018310547px"/></g></svg>)
The Sanctuary 27
The Sanctuary 27
From $320,900
From $320,900
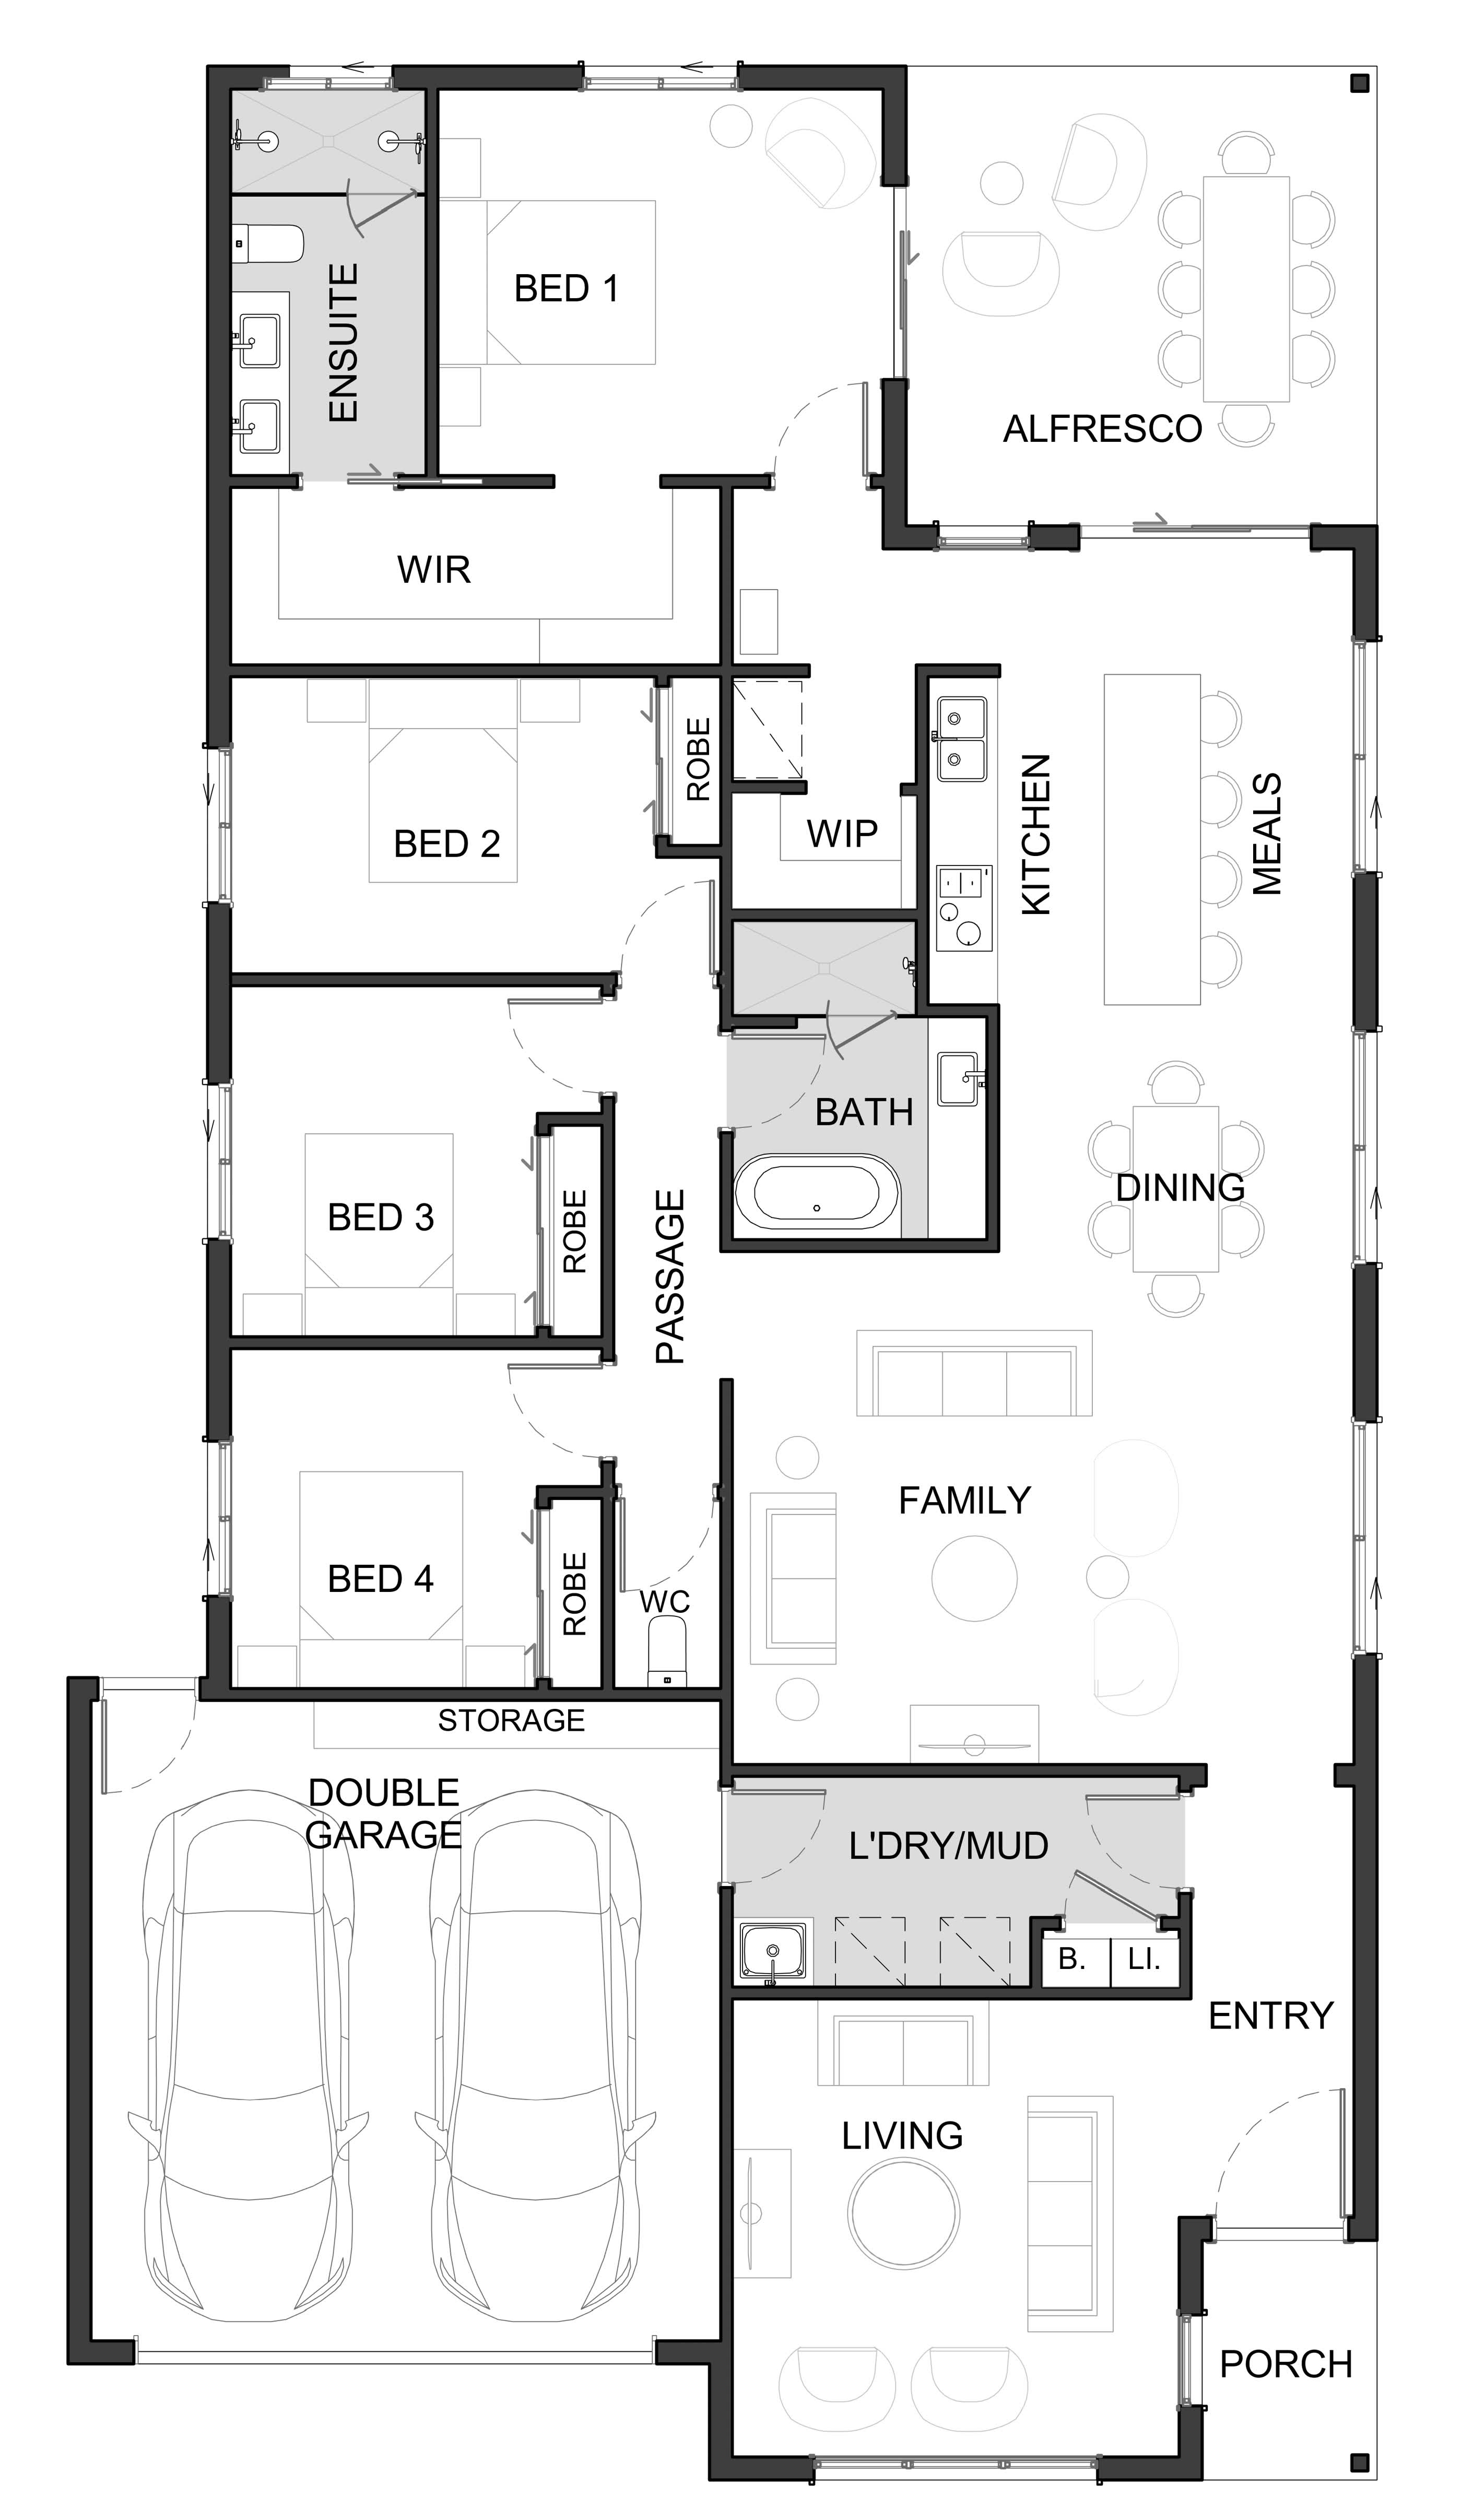
The Sanctuary is designed as a place to slow down, reset, and truly feel at home, where every space supports both connection and quiet retreat.
Picture a central kitchen that anchors the home, complete with a walk-in pantry and effortless flow into the meals, dining and family zones. Picture everyday living extending beyond the walls, as the alfresco becomes a natural continuation of the home, perfect for long lunches, relaxed evenings, and everything in between.
A separate living room at the front offers a welcoming space to unwind or entertain, while the split-level design creates a subtle sense of zoning between shared areas and private retreats.
The layout has been carefully considered for family life, with secondary bedrooms tucked away along their own corridor, complete with built-in robes, a central bathroom and separate WC.
The master suite is positioned as a true sanctuary, privately located with a walk-in robe and ensuite, offering a peaceful escape from the rhythm of the home.
Practicality is seamlessly integrated, with a well-appointed laundry and mudroom, generous storage throughout, and a double garage with internal access for everyday ease.
It’s a home that balances openness with privacy, and activity with calm.
The Sanctuary. Designed for the way you live, and the way you unwind.
House Dimensions:
SIZE
249.72m2
Width
12.23m
Length
22.55m
Ground Floor
189.14m2
Bed 1
3.6m x 4.1m
Bed 2
2.8m x 4m
Bed 3
3.8m x 2.8m
Bed 4
2.8m x 3.2m
FAMILY
4.8m x 5.8m
Dining
3.3m x 2.1m
Living
4.3m x 4.2m
Alfresco
4.3m x 4.4m
4 Bedroom
2 Bathroom
2 Car
2 Living
Compatible Facades
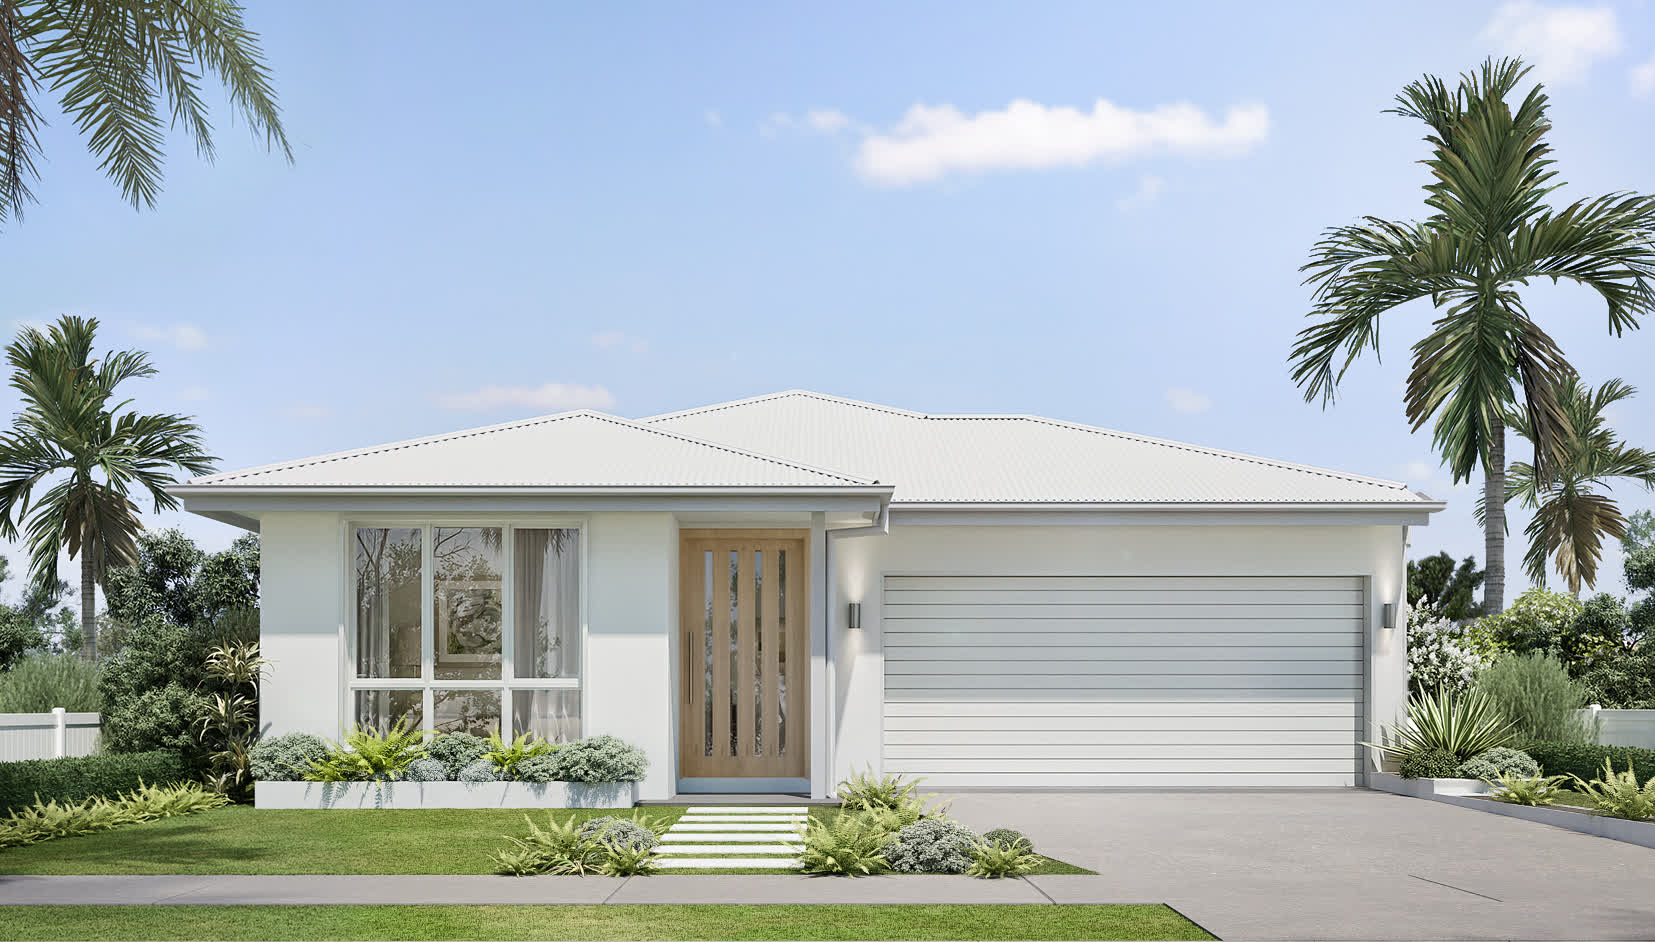
Everon
Included
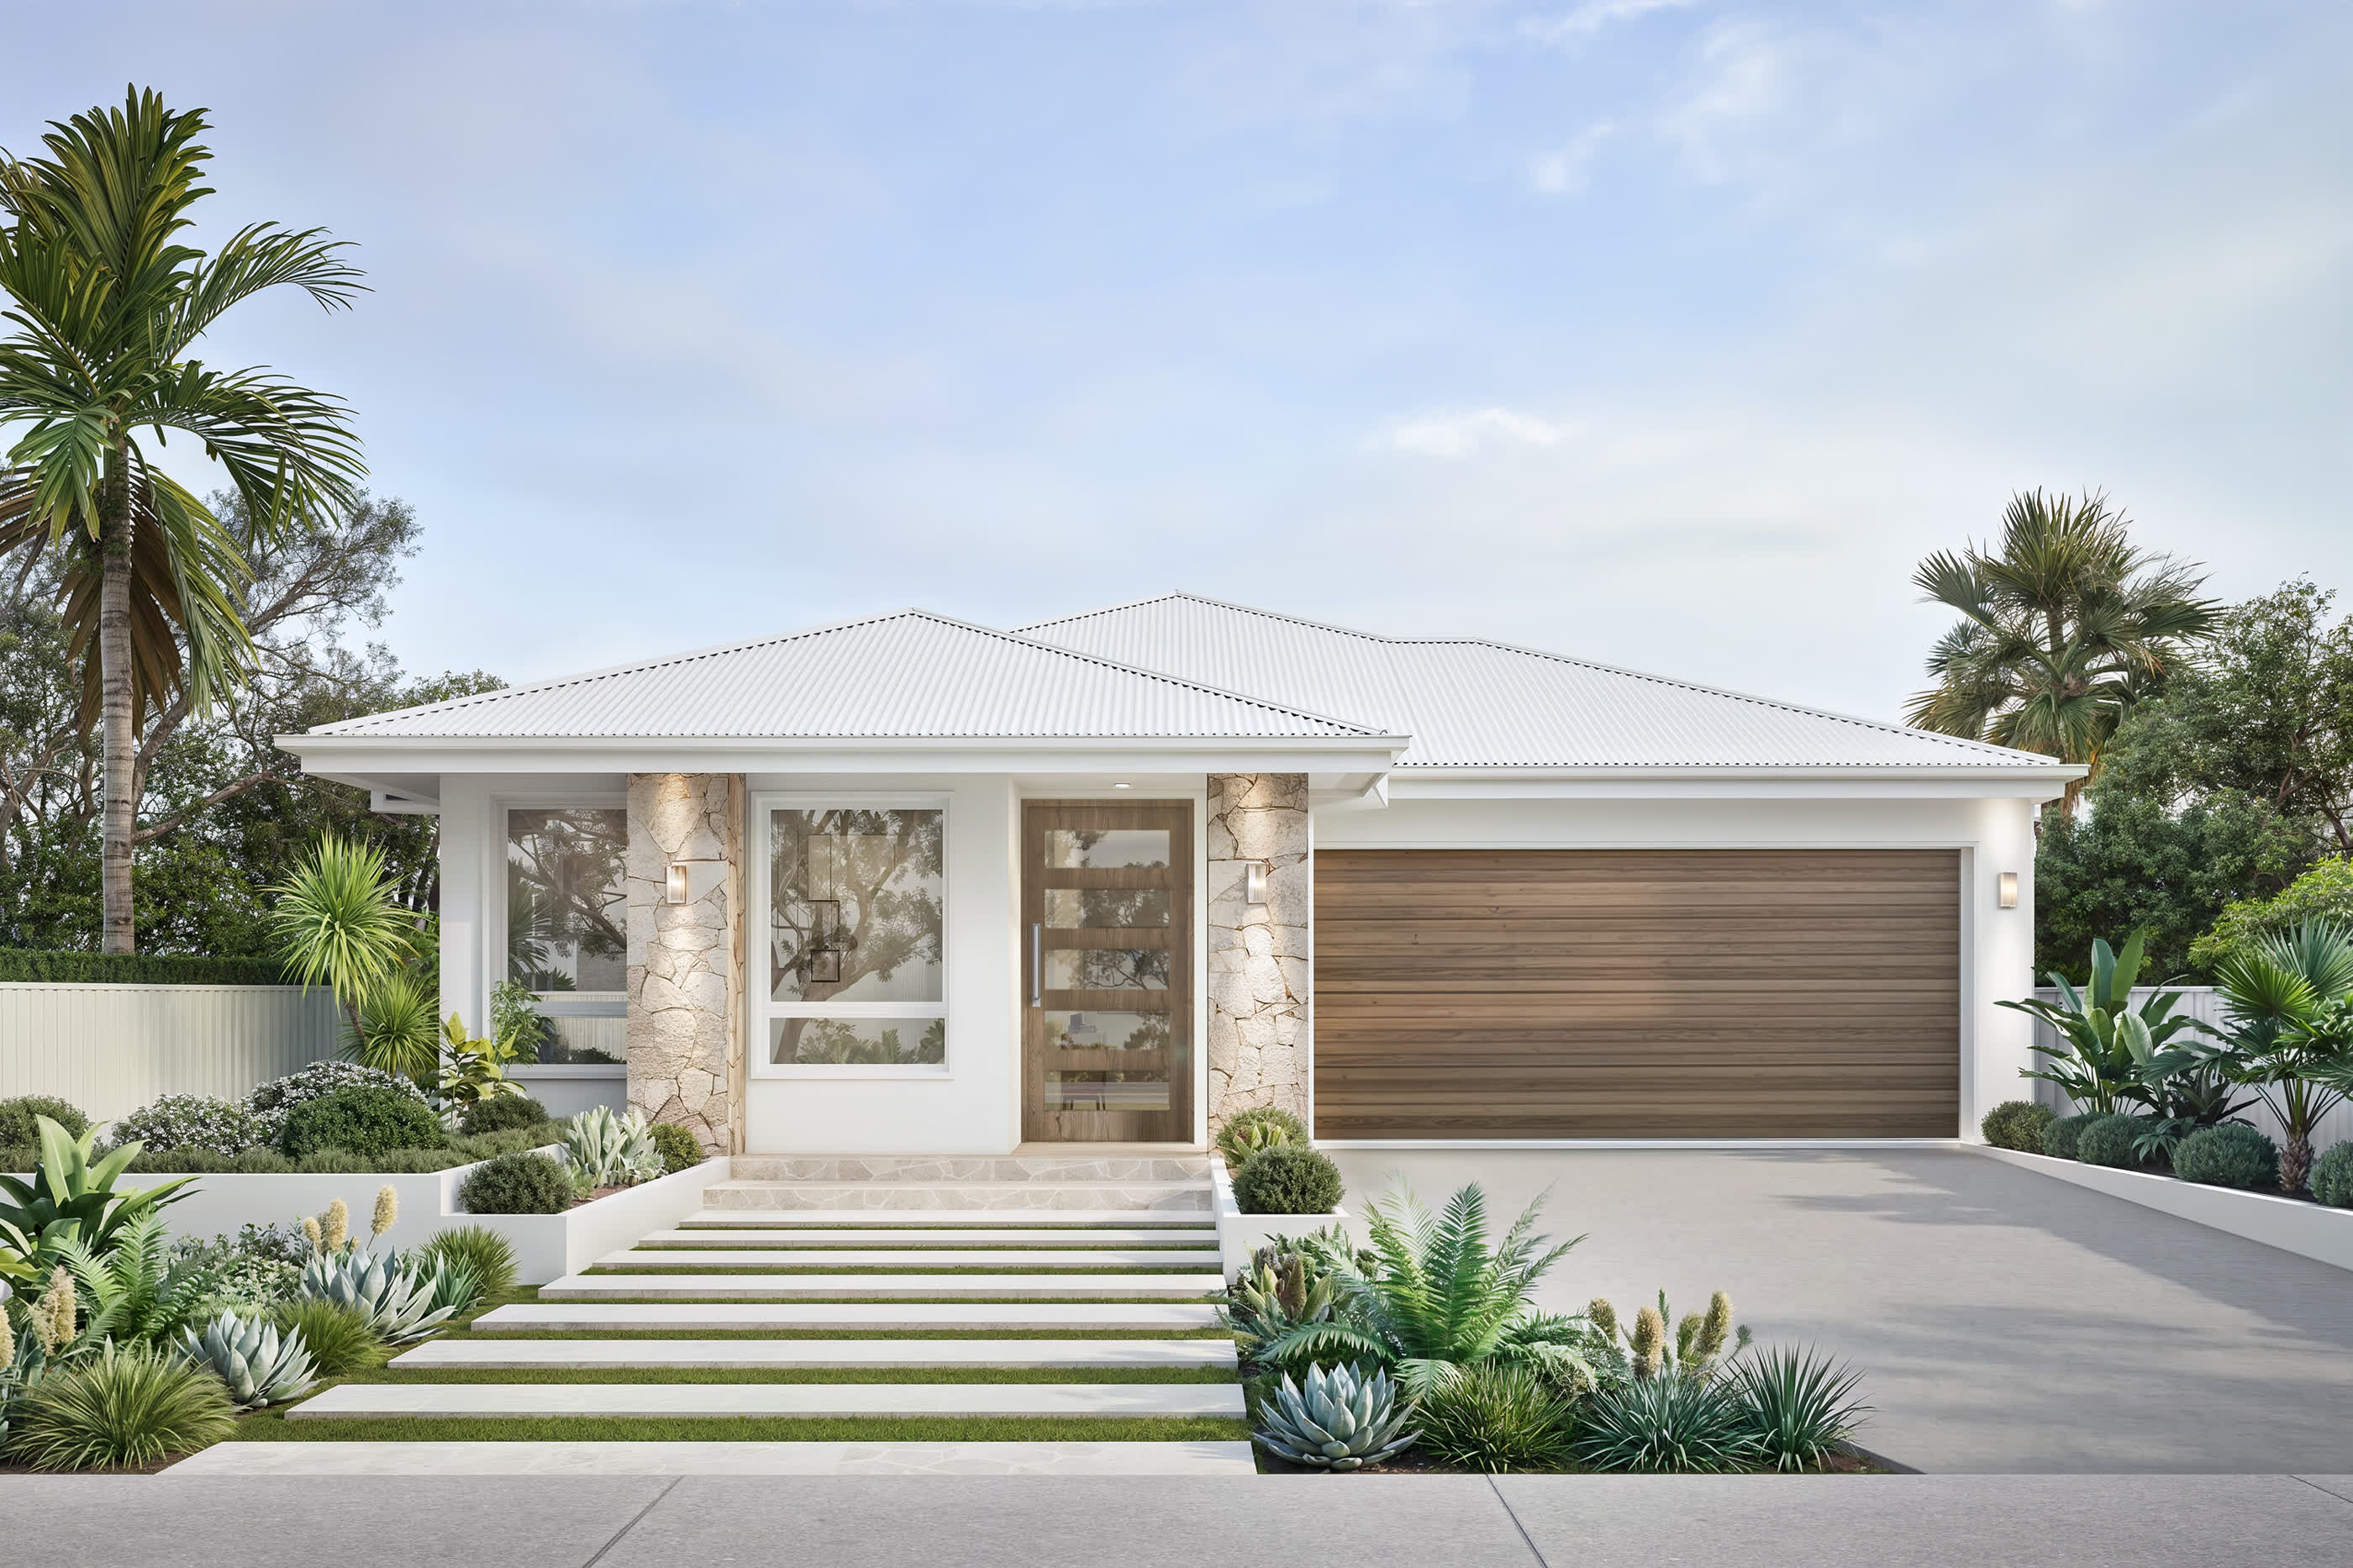
Urban
$2,500
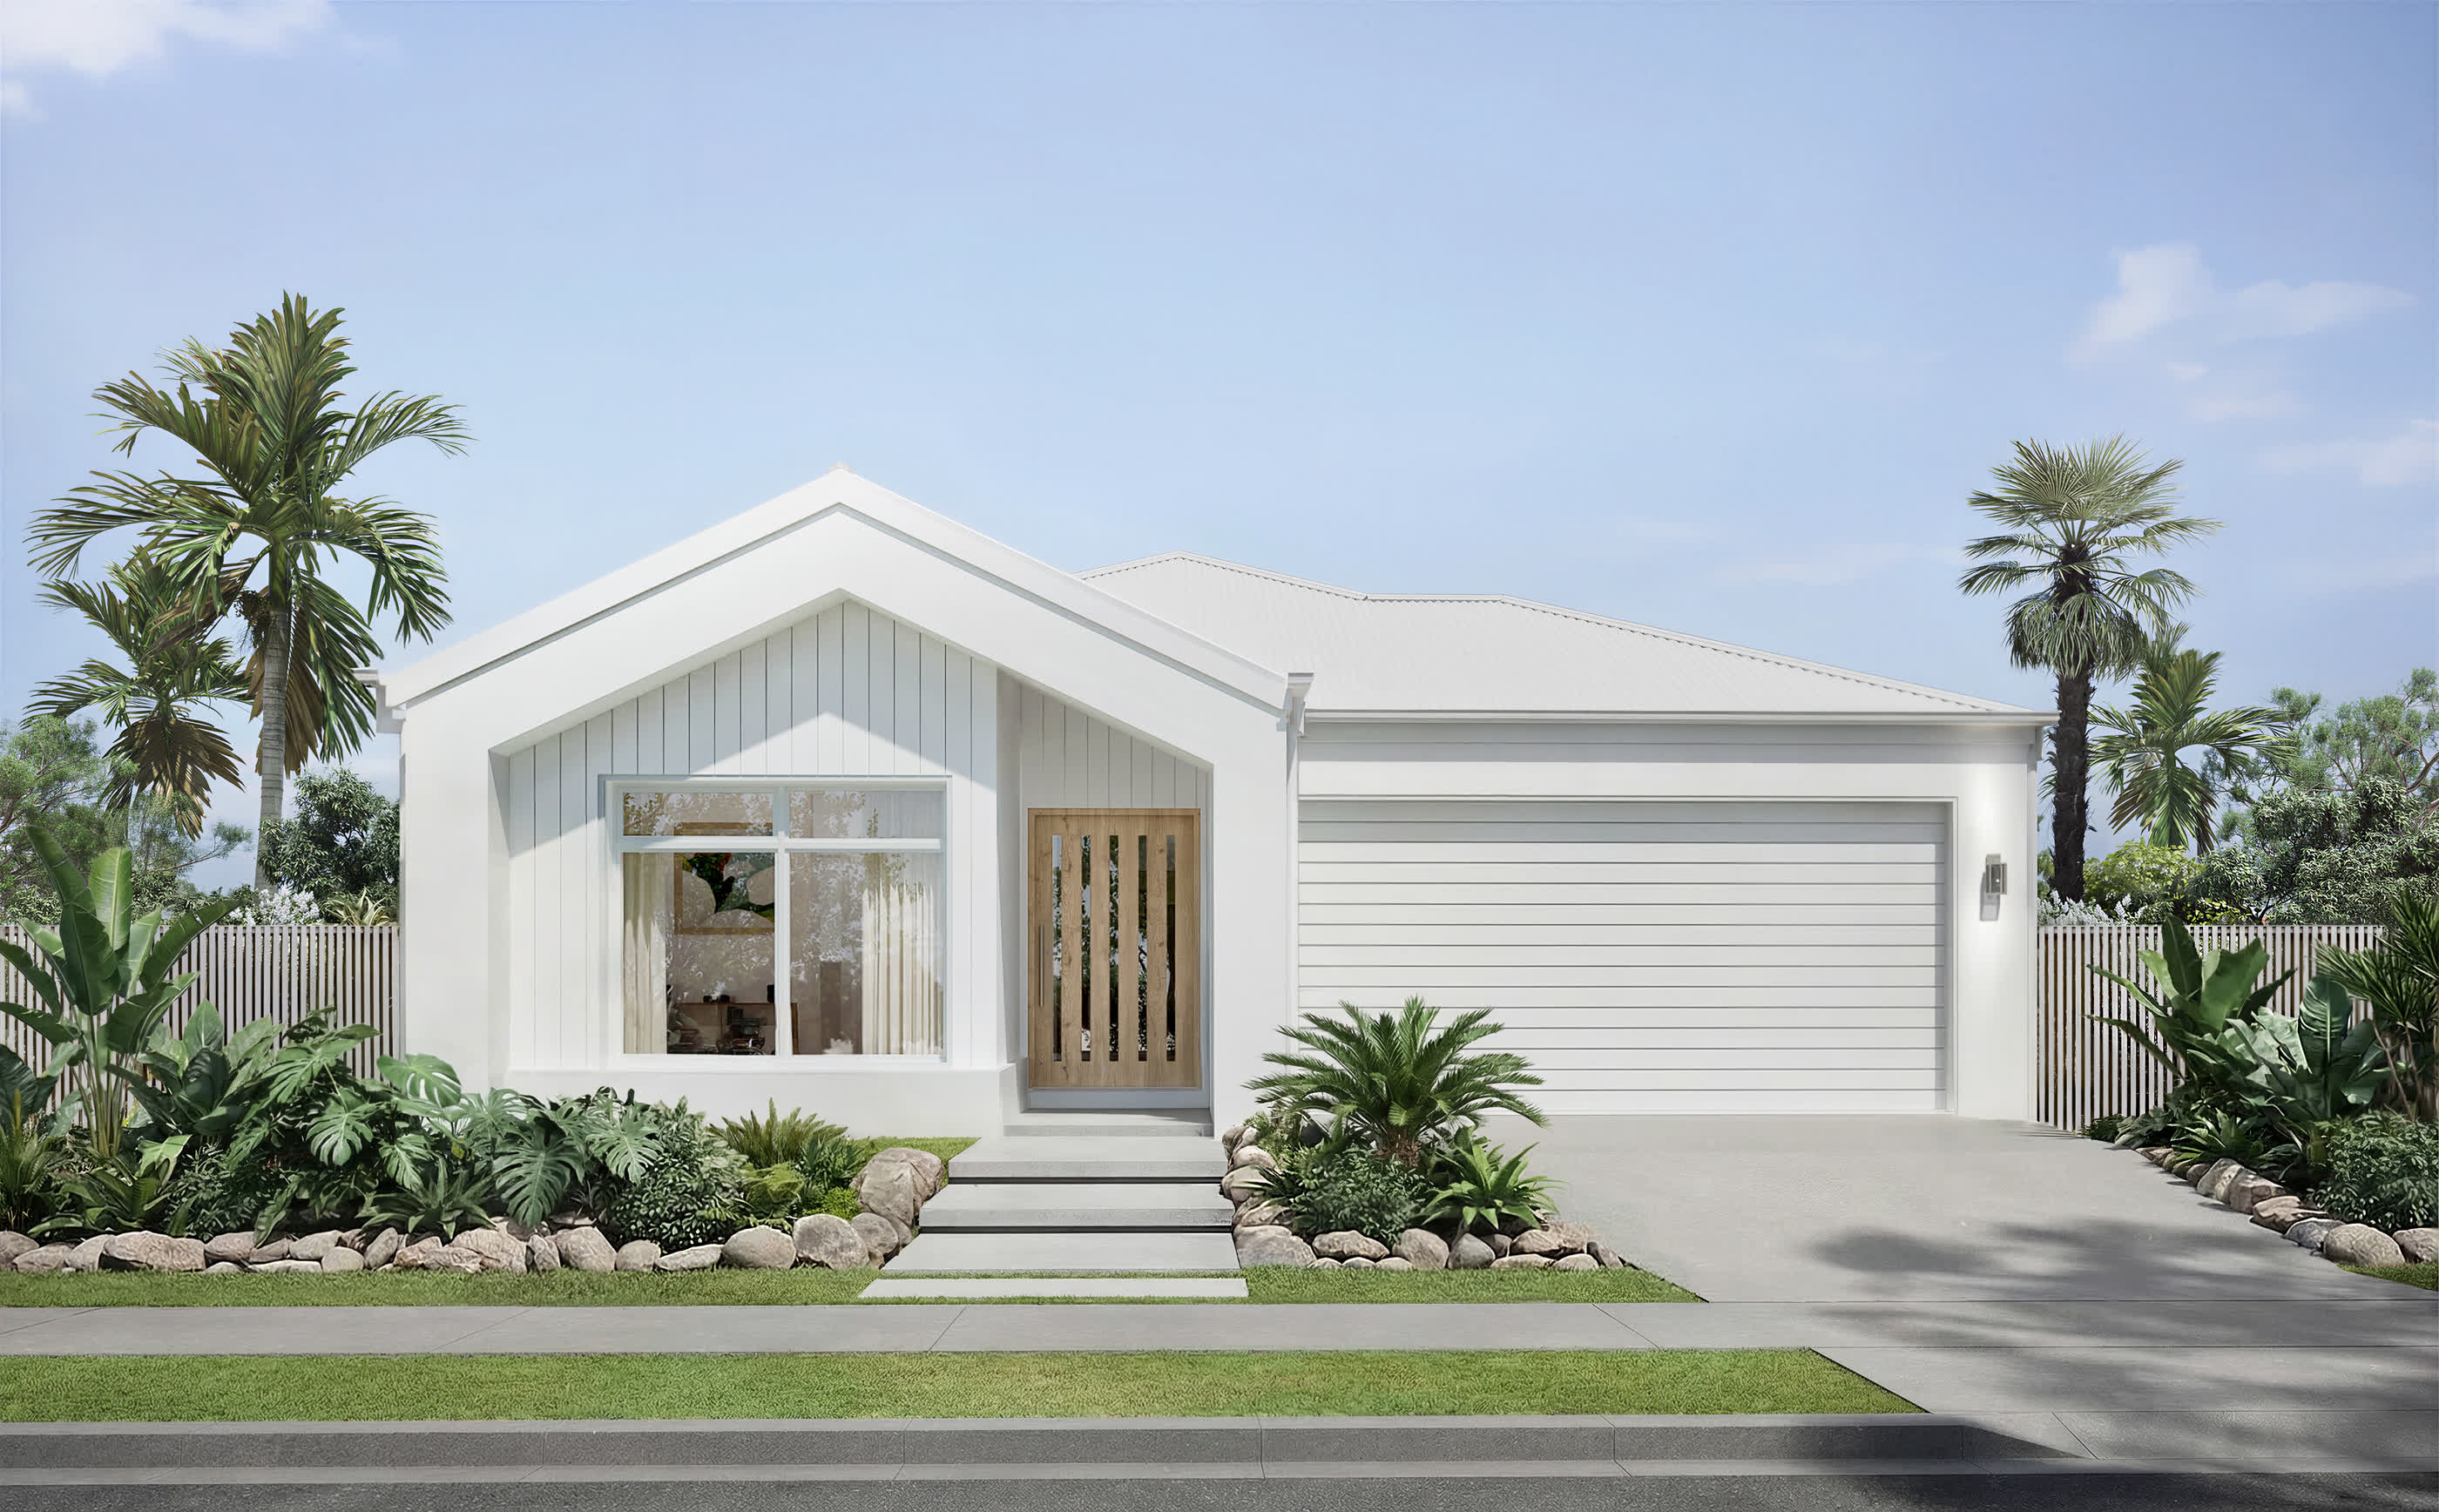
Dakota
$4,500
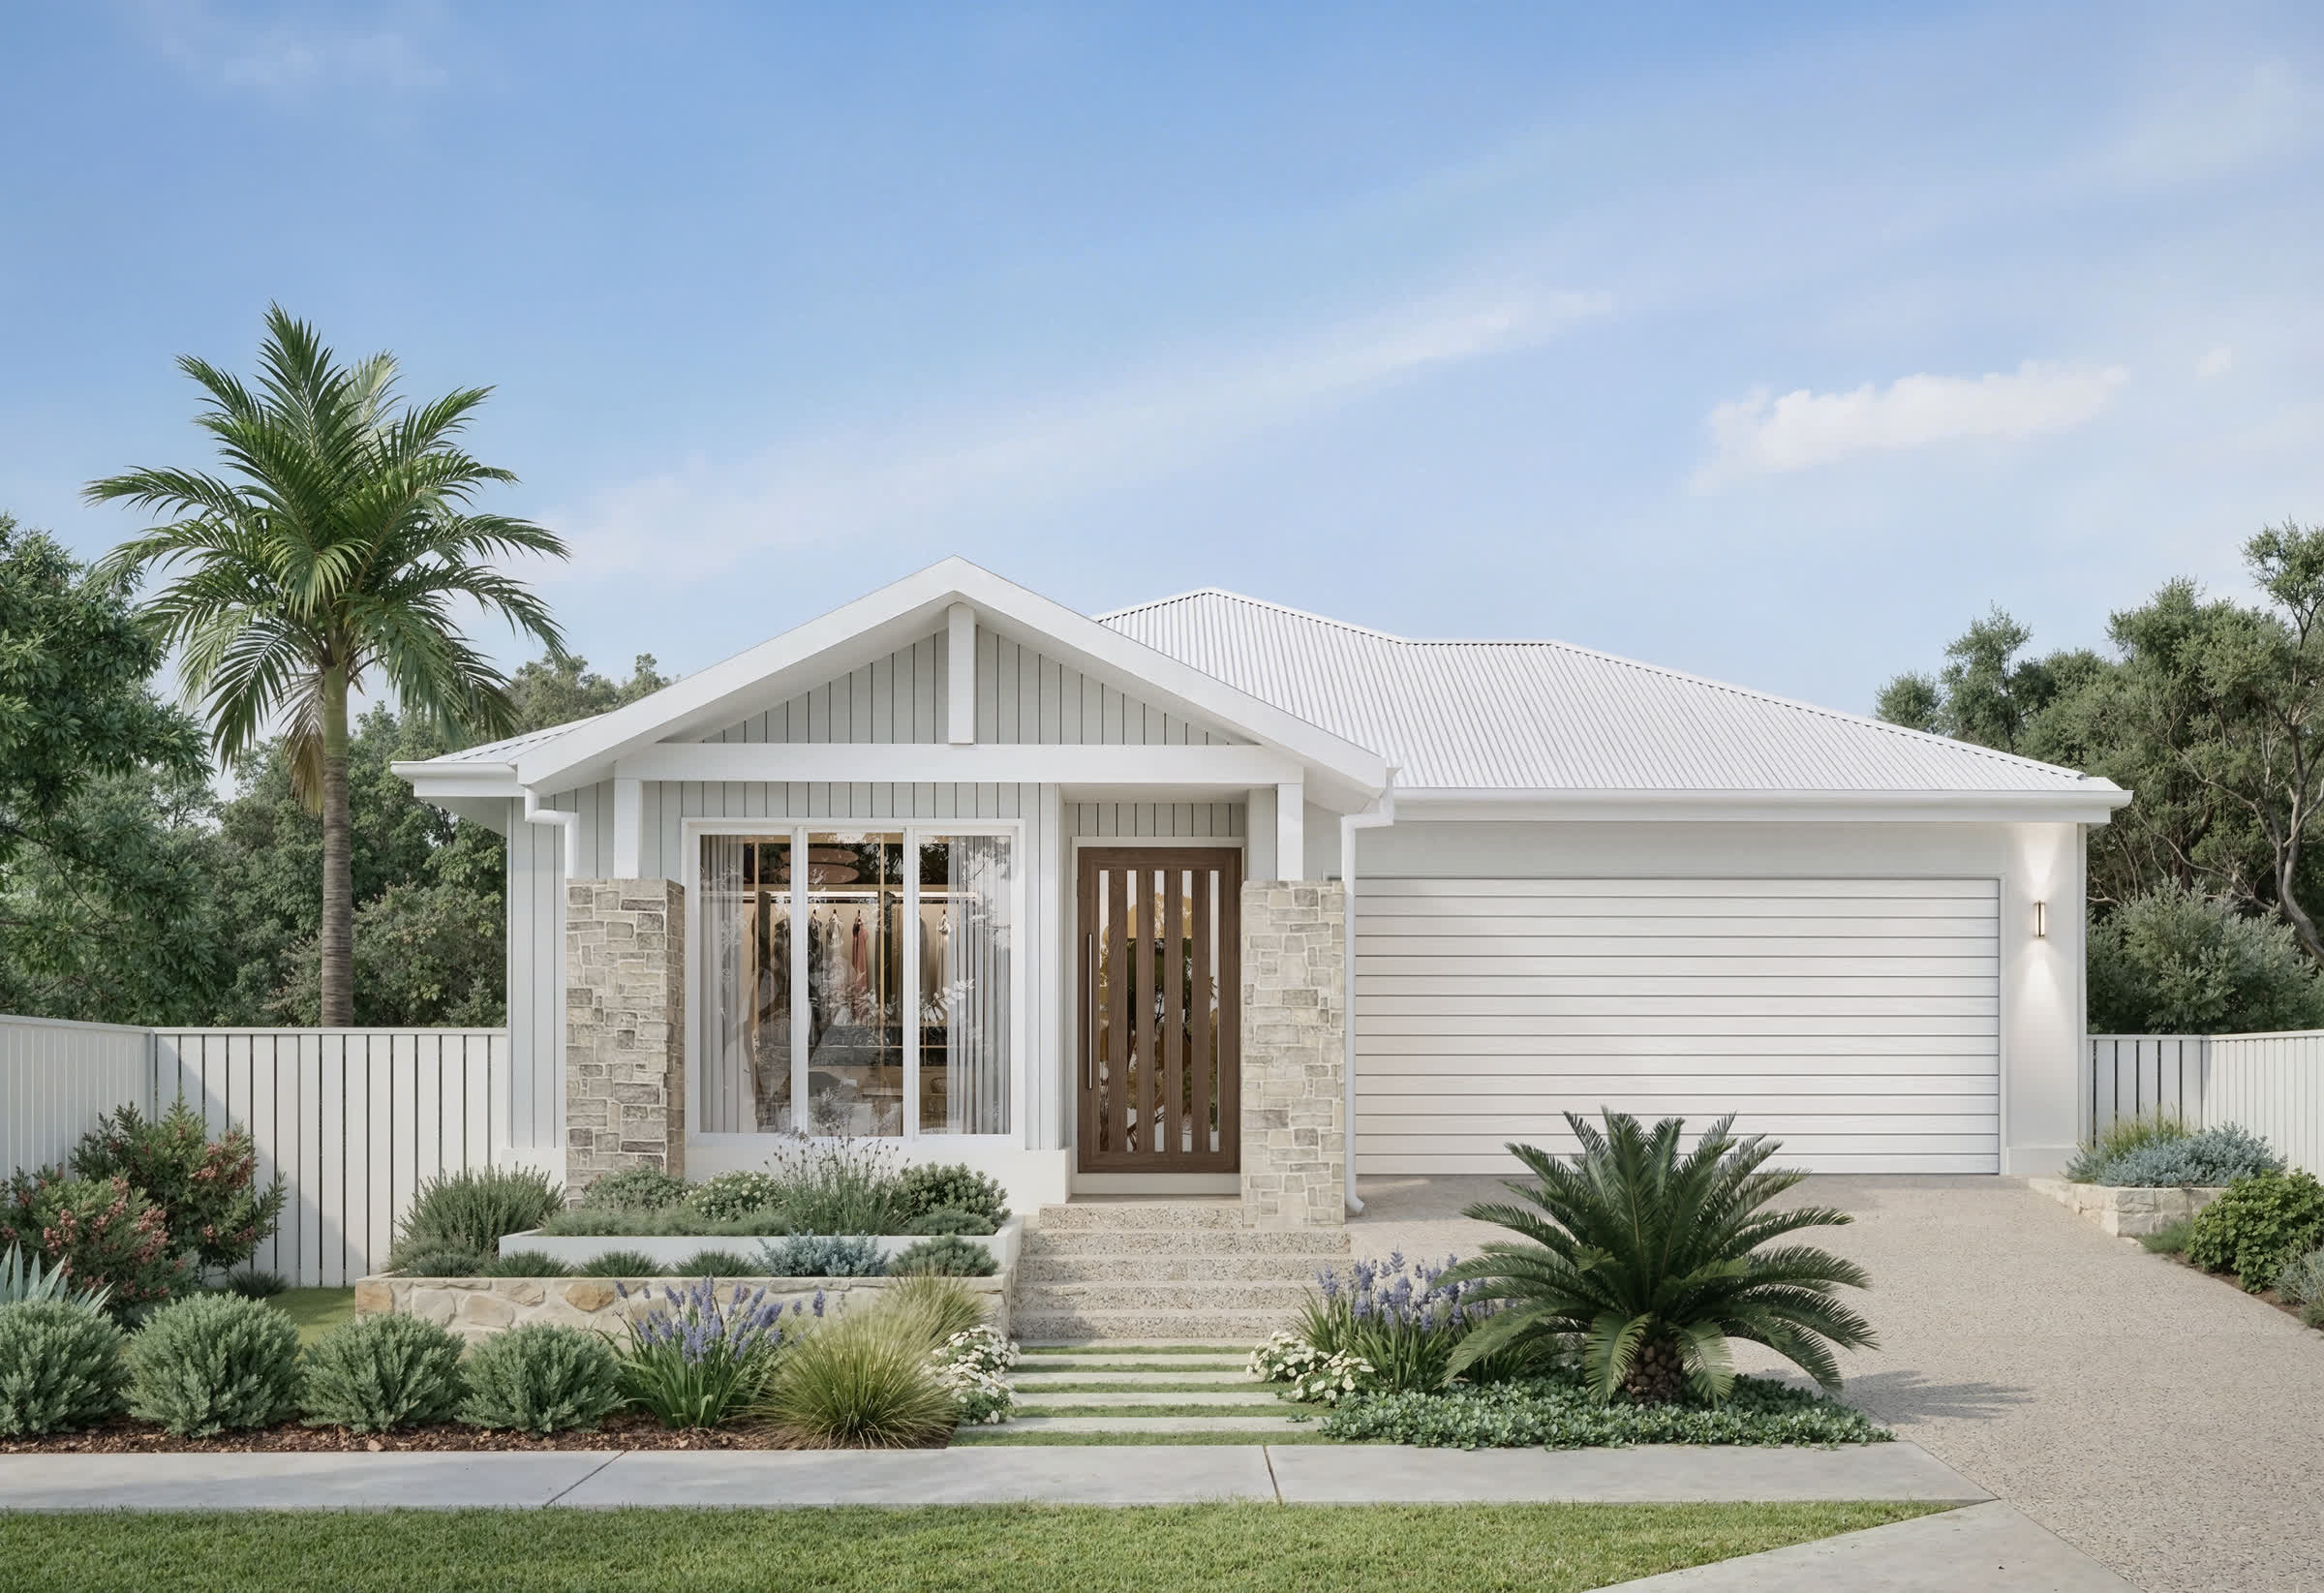
Veridian
$7,500
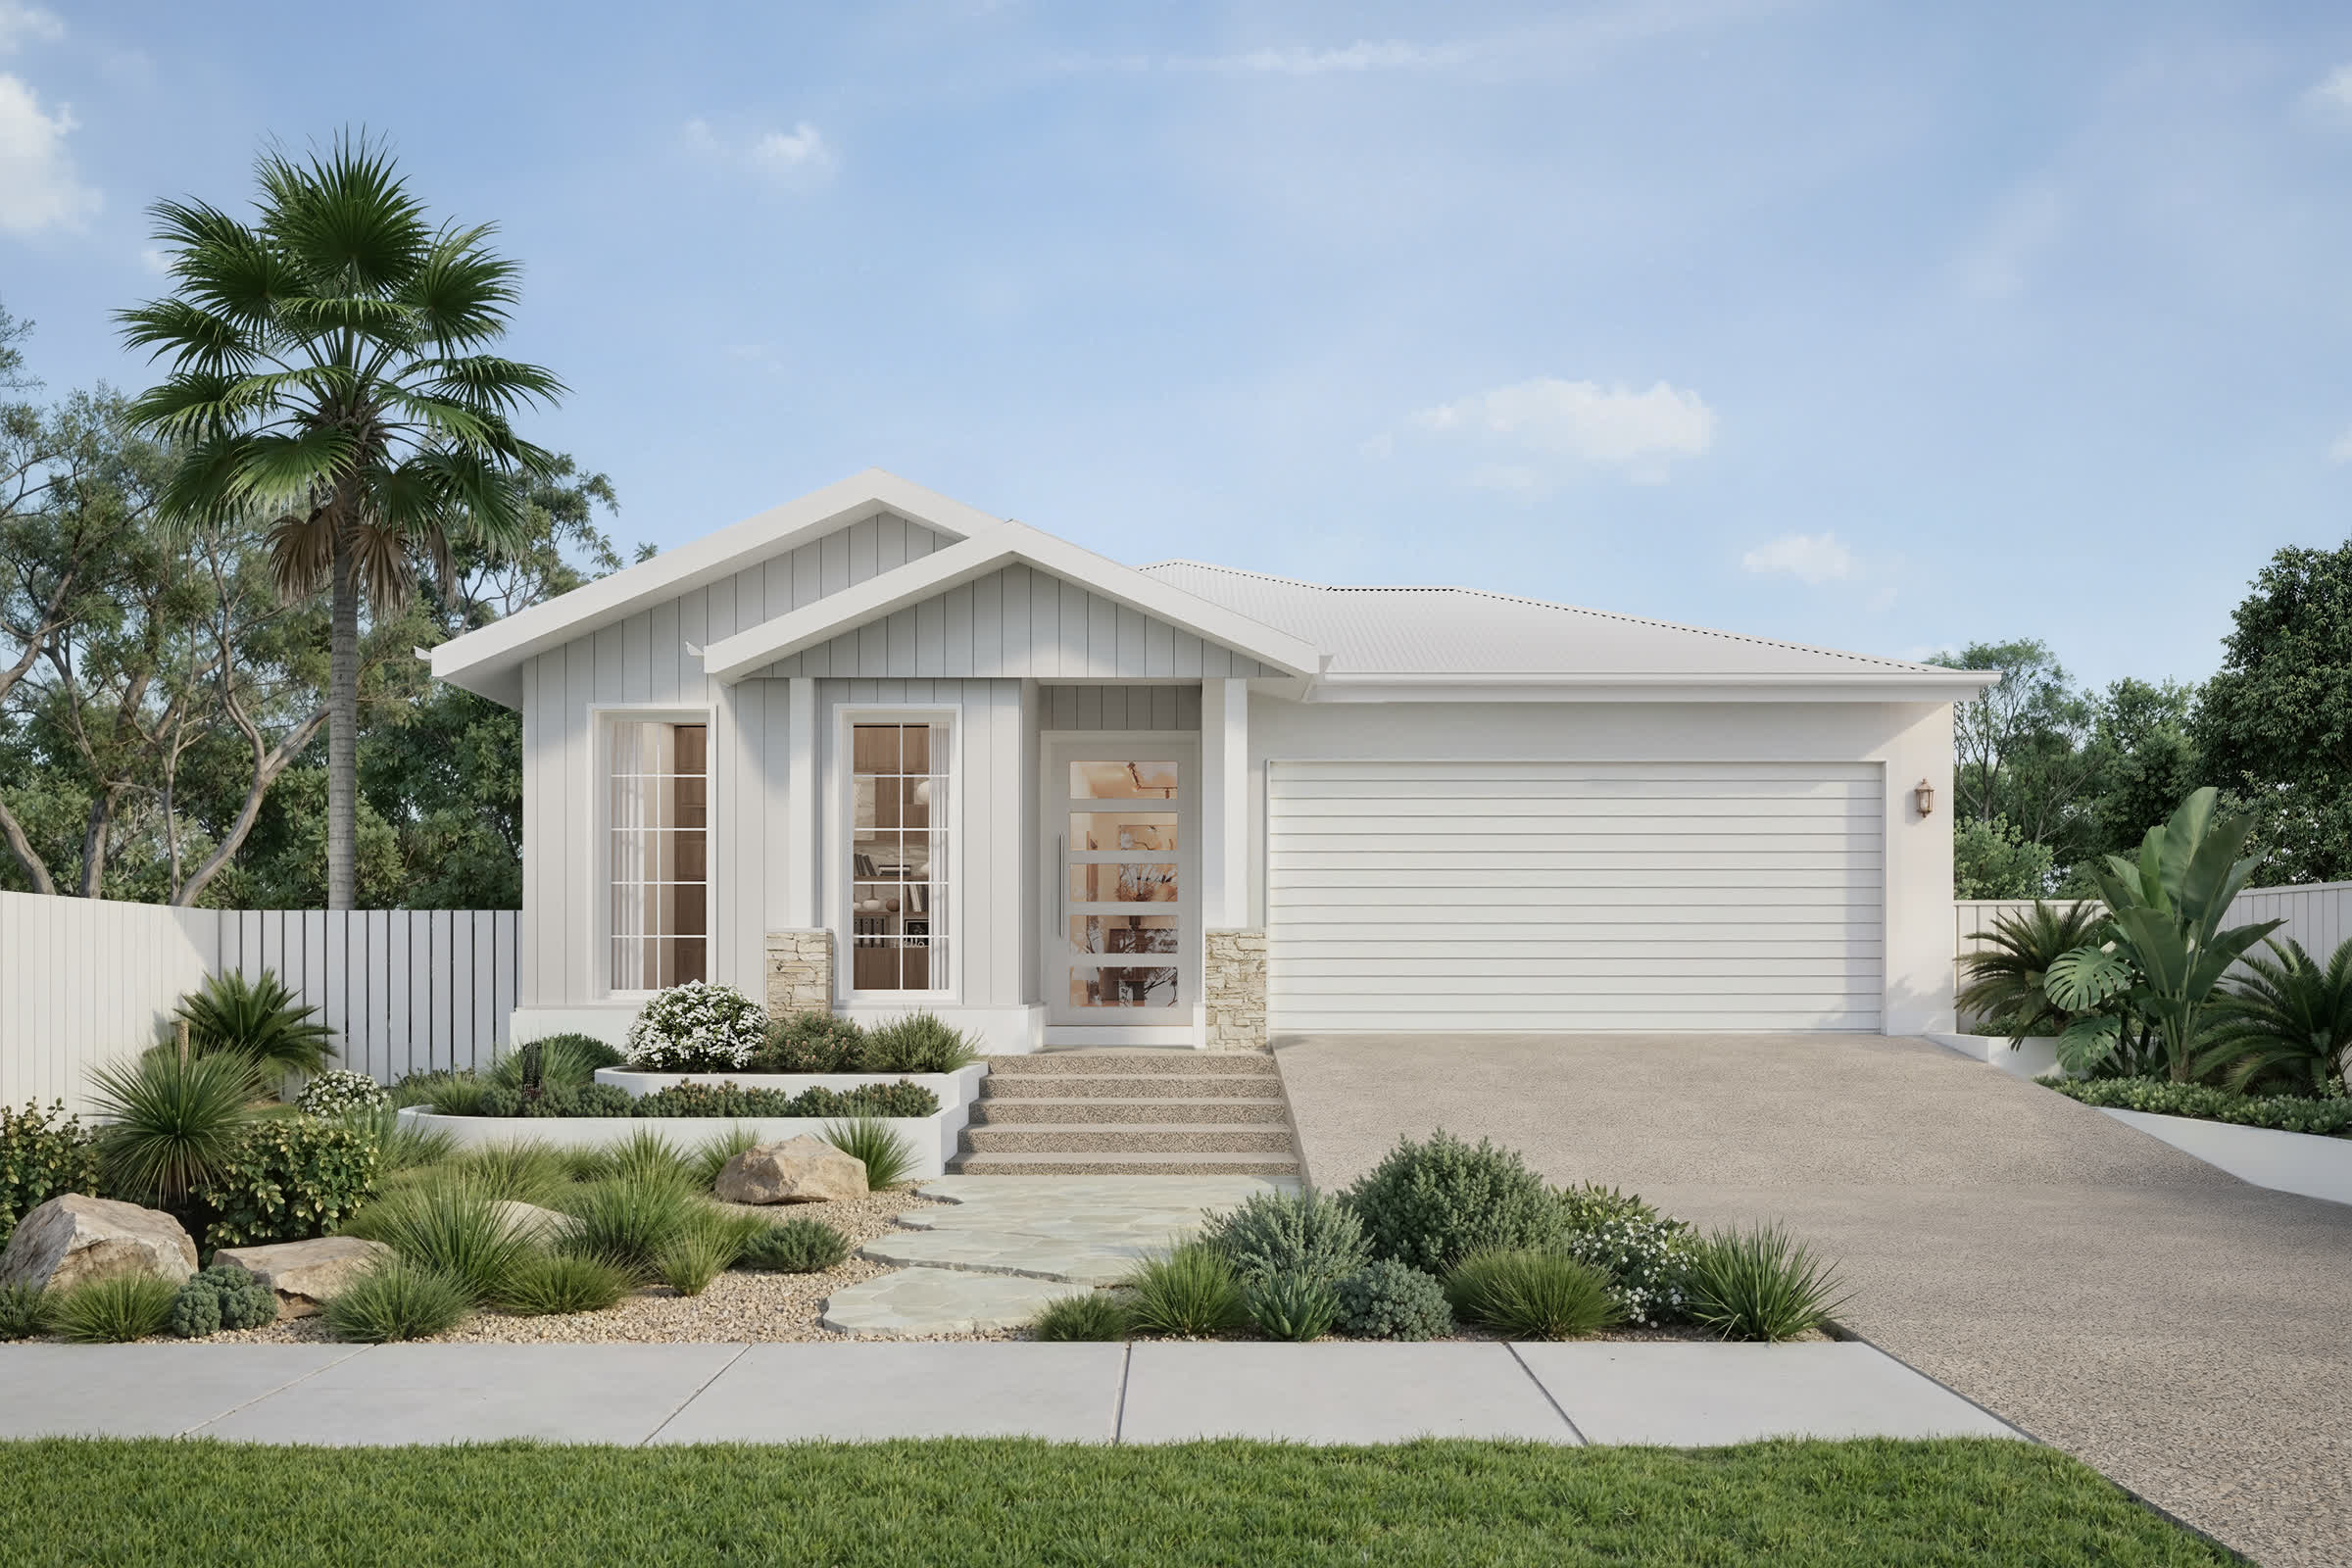
Oceania
$7,700
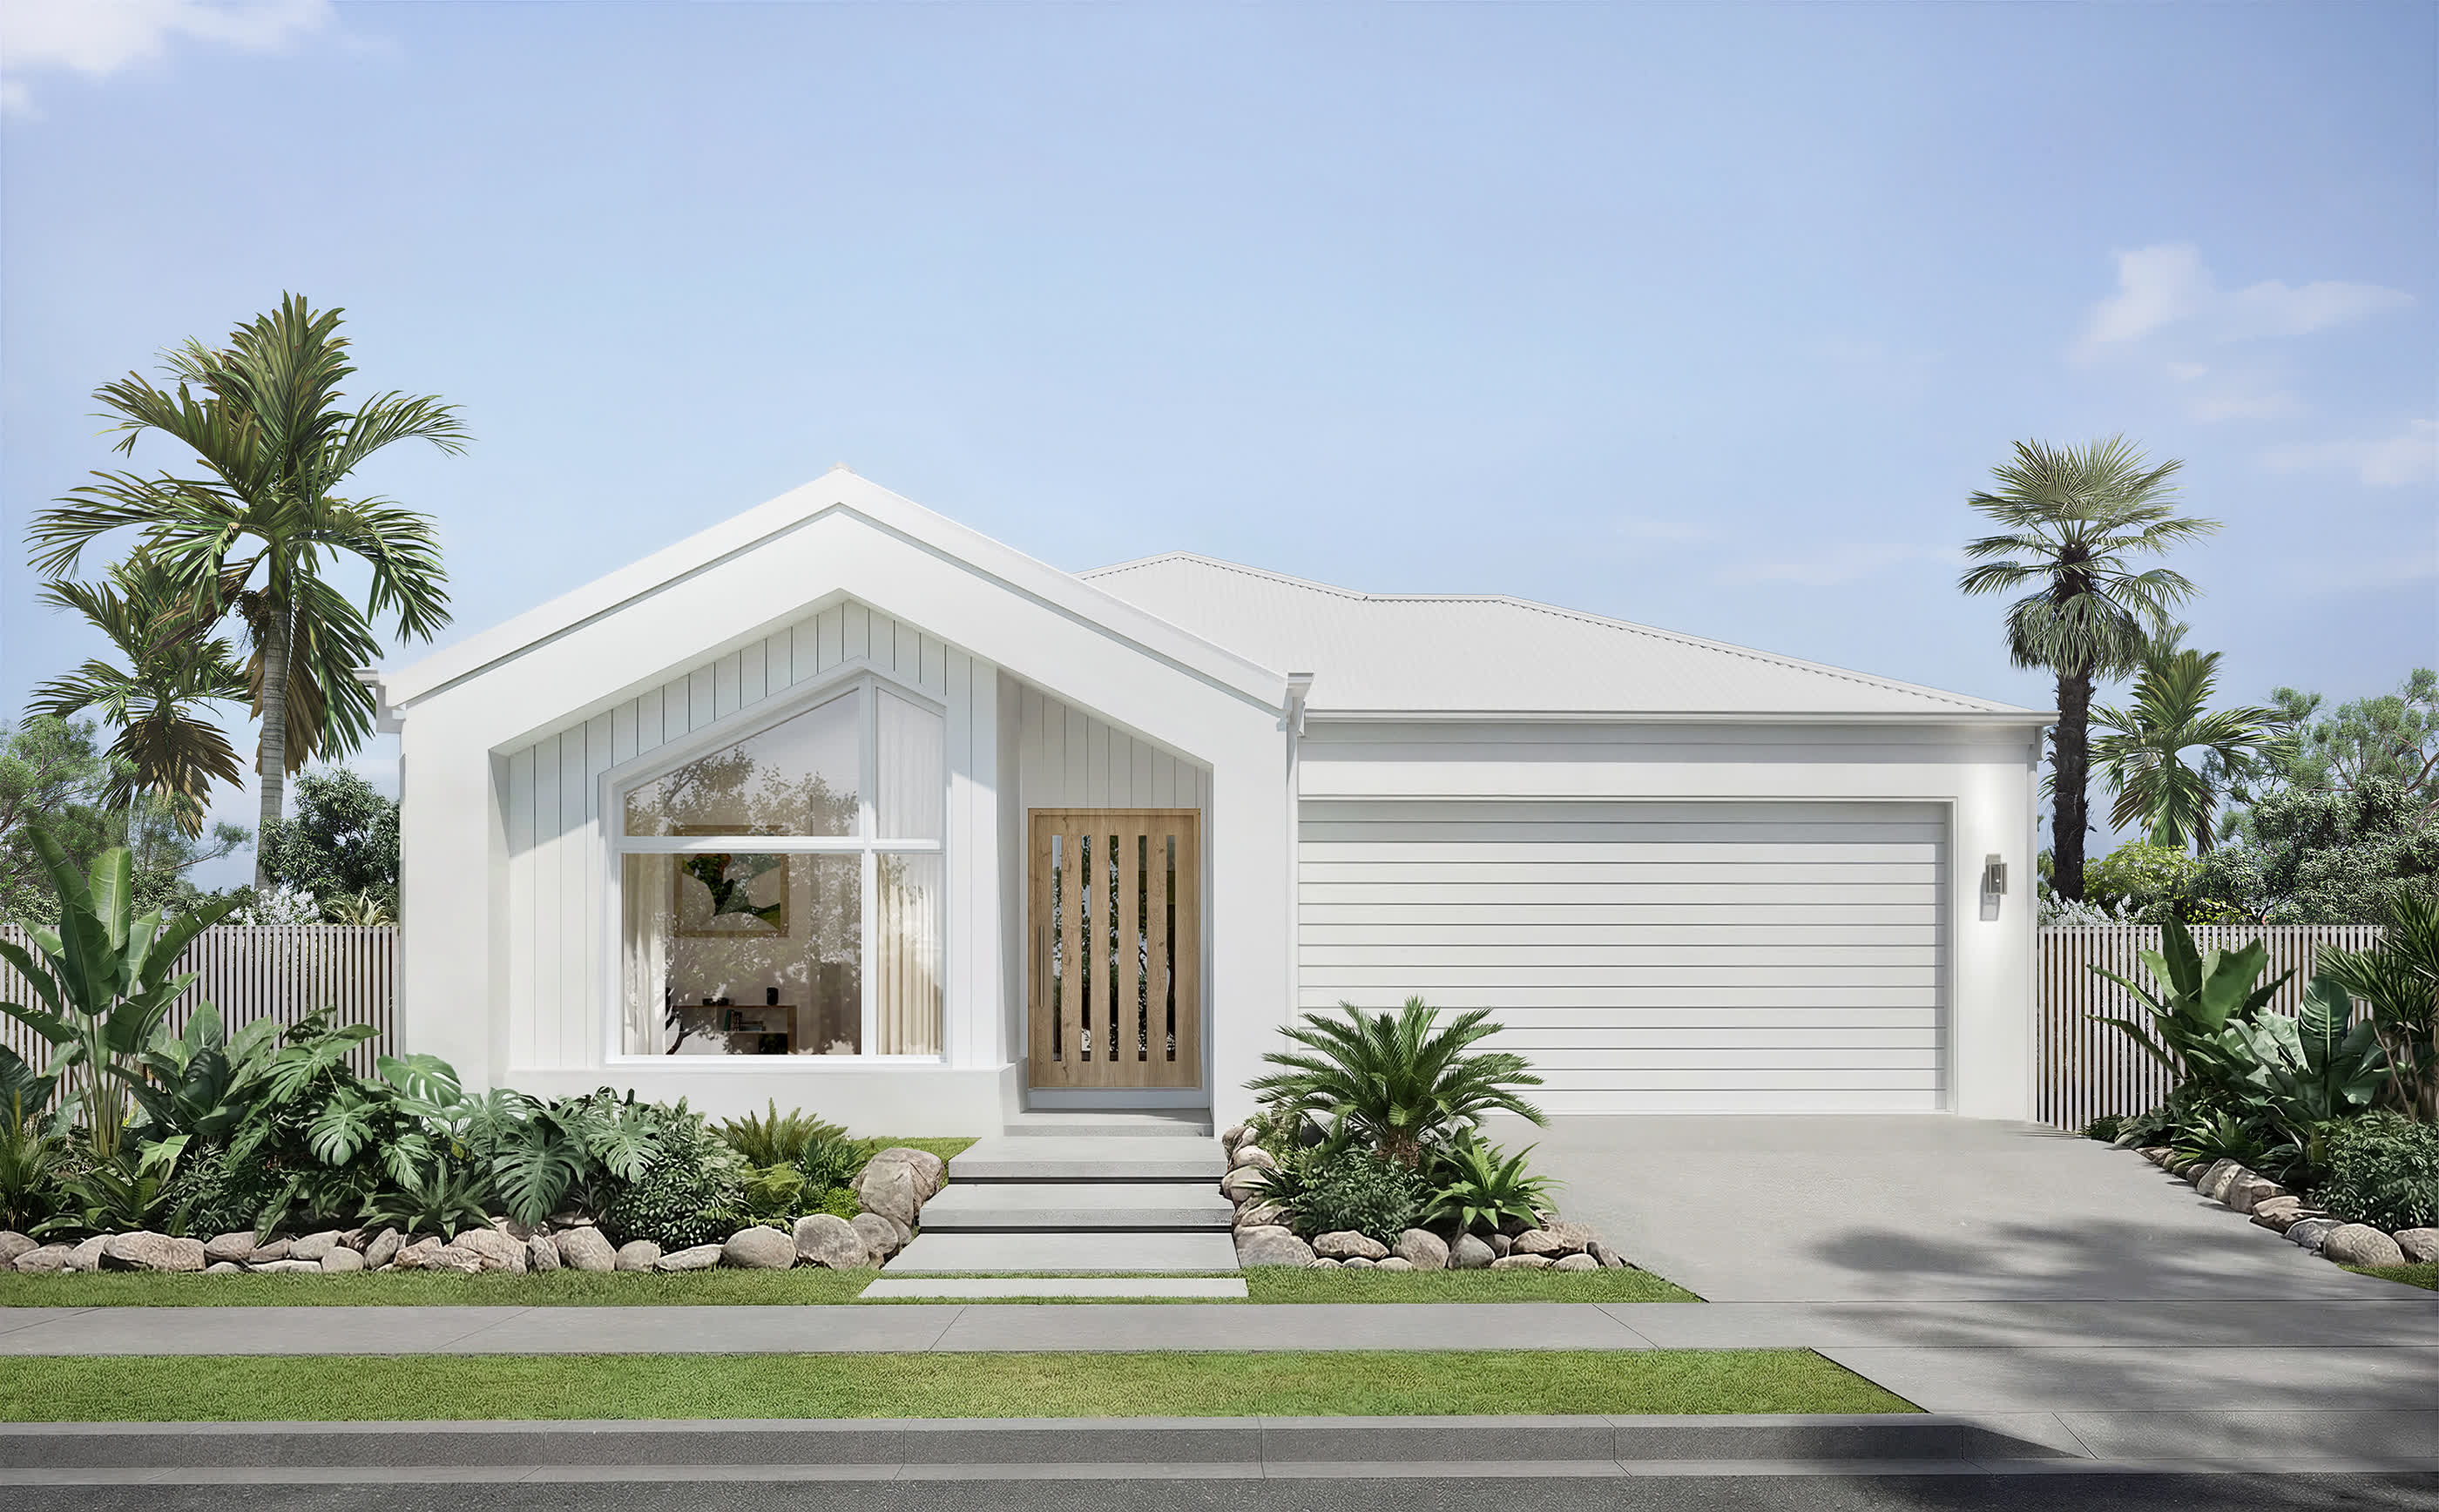
Dakota (Raked Ceiling)
$9,500
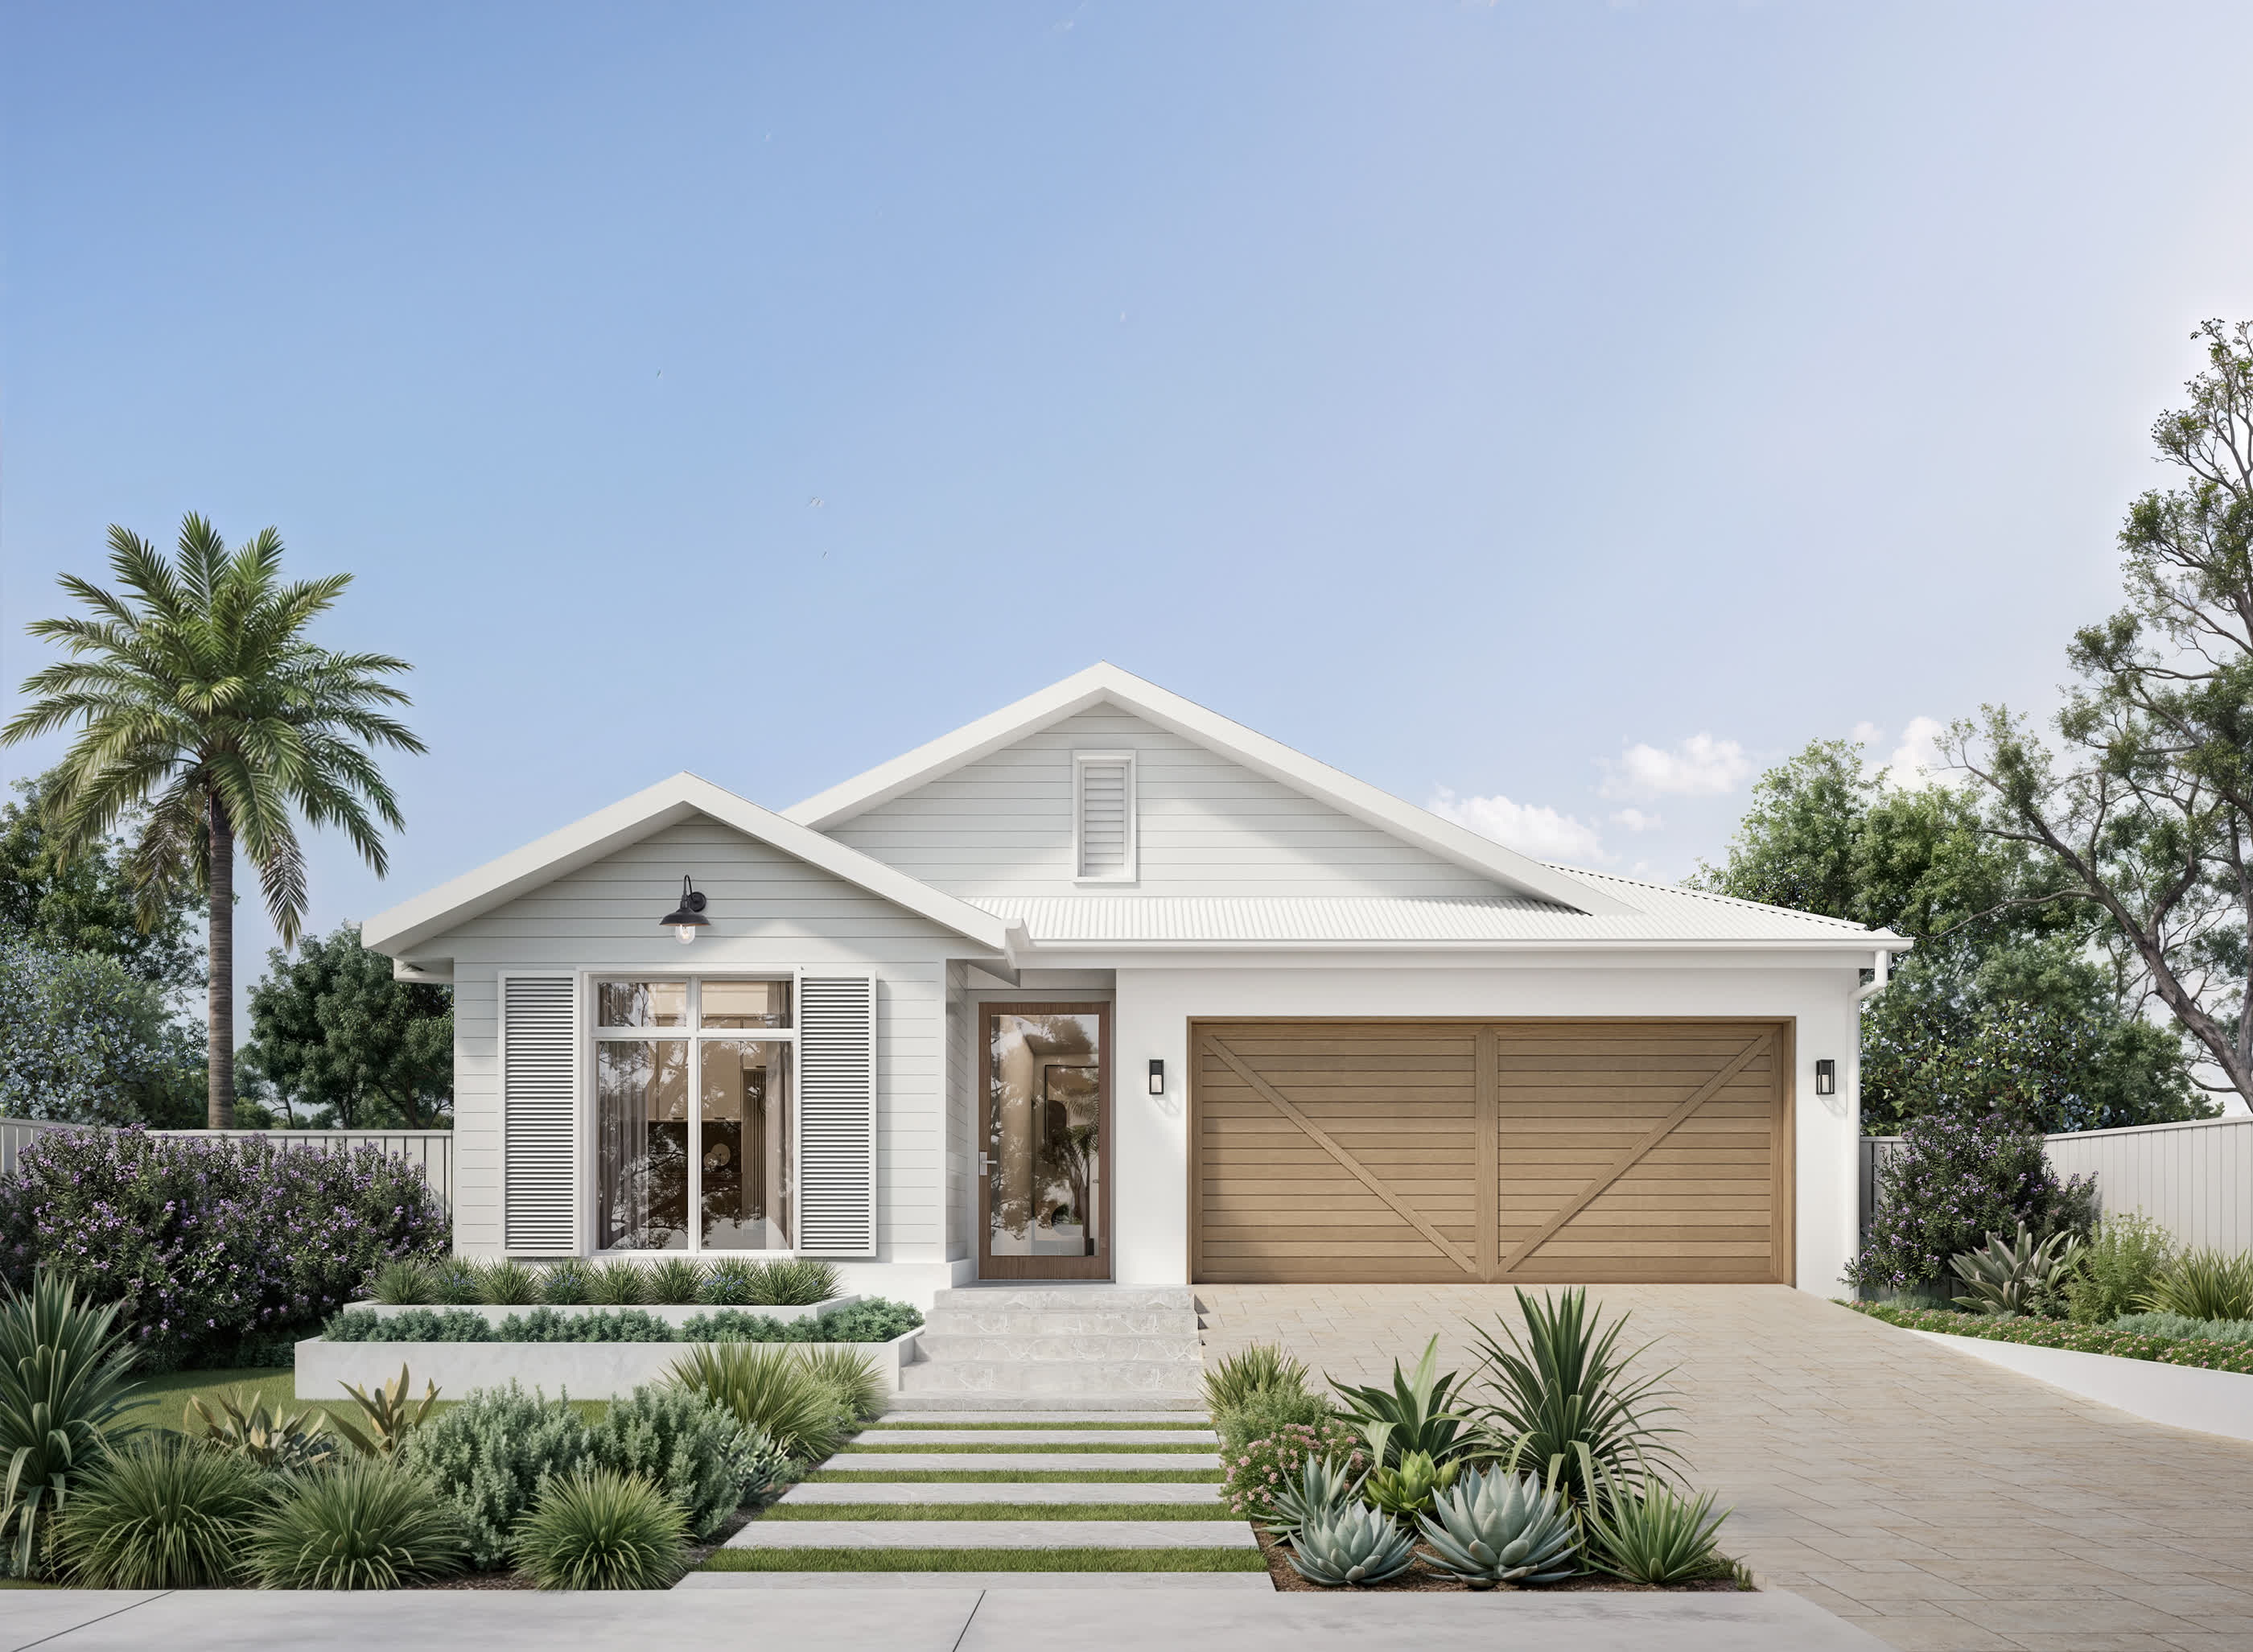
Vogue
$9,900
Construction & Pricing Disclaimers
Monvida Homes reserves the right to change prices without notice. Floorplans depict a classic facade unless otherwise stated.
Photographs may depict fixtures, finishes, and features not included in base pricing, such as architectural facades, marble benchtops, landscaping, retaining walls, water features, pergolas, and outdoor kitchens.
Monvida Homes does not supply swimming pools, pool decks, or pool fencing. Facade images are a guide only. They may include upgrades like feature bricks, render, cladding, garage door or upgraded roofing.
Our Single Home Designs
Our Single Home Designs
The Dutton 40
The Dutton 40 brings together the space, flexibility and refinement expected in a larger home. Designed for families who want room to grow, entertain and unwind, it delivers a luxury lifestyle without losing sight of everyday practicality.
Picture arriving home to a dedicated office, private cinema lounge and a master suite that feels more boutique hotel than bedroom. Complete with a generous walk-in robe and beautifully appointed ensuite, it's a retreat designed for slowing down and switching off.
At the heart of the home, expansive family, dining and kitchen spaces flow effortlessly to a large alfresco, creating the perfect setting for everything from quiet family dinners to celebrations with friends. A walk-in pantry, cellar and thoughtful storage throughout ensure the home works as beautifully as it looks.
With four bedrooms, multiple living zones, a triple garage and carefully considered separation between private and shared spaces, the Dutton 41 offers the kind of liveability that only gets better with time.
The Dutton 40. Framed for living exceptionally well.
House Size:
376.31m2
4 Bedroom
2 Living
2.5 Bathroom
3 Car
The Elysian 20
The Elysian 20 proves you don’t need a large footprint to live well, just a well-considered one.
Picture a layout that makes every metre count, with open-plan kitchen, dining and family spaces connecting seamlessly to the alfresco.
Picture a breezy courtyard drawing in light and airflow, adding a sense of openness and space.
Picture a kitchen with walk-in pantry, designed to keep everyday living practical and uncluttered.The Elysian 20 balances shared and private zones with ease. A well-positioned master suite offers a quiet retreat with walk-in robe and ensuite, while additional bedrooms are neatly arranged with their own bathroom close by.
It’s a home that feels like a welcome, every time.
The Elysian 20. Framed for smart living. Big on value.
House Size:
182.61m2
4 Bedroom
2 Bathroom
2 Car
The Marriott 25
The Marriott 25 is designed for households that want flexibility without compromise, where multiple living zones create room for every version of daily life.
Picture a central kitchen bringing everything together, flowing effortlessly to dining and a light-filled lounge that opens out to the alfresco. Picture a second, separate living area, perfect for quiet nights, kids’ space or simply a moment to yourself.
Bedrooms are thoughtfully positioned along a private passage, creating a clear sense of zoning. The master suite sits at the front as its own retreat, complete with walk-in robe and ensuite, while additional bedrooms are tucked away with easy access to bathroom and WC.
It’s a layout that prioritises functionality also, with a well-placed laundry, ample storage and a double garage with internal access.
A home that that keeps up with your way of life
The Marriott 25. Framed for living your way, every day
House Size:
232.68m2
4 Bedroom
2 Living
2 Bathroom
2 Car
The Como 27
The Como 27 makes an immediate impression, built to flow to the grand alfresco that transforms everyday living into something more social, more open, more connected.
Picture a kitchen at the centre, complete with walk-in pantry, flowing seamlessly to dining and family zones, all extending out to that expansive alfresco.
Picture long lunches, late dinners and weekends that naturally move between indoors and out.Flexibility is built in. A fourth bedroom doubles as a home office, giving you space to work, host or adapt as life evolves.
Privately positioned, the master suite delivers a sense of retreat, complete with dual walk-in robes and a well-appointed ensuite. Additional bedrooms are thoughtfully zoned with their own bathroom and a separate living area, creating space for everyone to spread out.
It’s a home that balances openness with practicality, and entertaining with everyday ease.
The Como 27. Framed for entertaining. Designed for flexibility
House Size:
248.74m2
4 Bedroom
2 Living
2 Bathroom
2 Car
The Sanctuary 27
The Sanctuary is designed as a place to slow down, reset, and truly feel at home, where every space supports both connection and quiet retreat.
Picture a central kitchen that anchors the home, complete with a walk-in pantry and effortless flow into the meals, dining and family zones. Picture everyday living extending beyond the walls, as the alfresco becomes a natural continuation of the home, perfect for long lunches, relaxed evenings, and everything in between.A separate living room at the front offers a welcoming space to unwind or entertain, while the split-level design creates a subtle sense of zoning between shared areas and private retreats.
The layout has been carefully considered for family life, with secondary bedrooms tucked away along their own corridor, complete with built-in robes, a central bathroom and separate WC.
The master suite is positioned as a true sanctuary, privately located with a walk-in robe and ensuite, offering a peaceful escape from the rhythm of the home.
Practicality is seamlessly integrated, with a well-appointed laundry and mudroom, generous storage throughout, and a double garage with internal access for everyday ease.
It’s a home that balances openness with privacy, and activity with calm.
The Sanctuary. Designed for the way you live, and the way you unwind.
House Size:
249.72m2
4 Bedroom
2 Living
2 Bathroom
2 Car
The Elements 28
The Elements 28 is designed around the rhythm of real life, where everything comes together, but nothing feels crowded.
Picture a central kitchen as the ‘anchor’, complete with a walk-in pantry, flowing effortlessly into meals, dining and family zones.
Picture weekends that spill out to the alfresco, where indoor and outdoor living become one continuous space. Picture a separate leisure room; a place to retreat, reset or let the kids take over!
The layout balances privacy and practicality. Bedrooms are thoughtfully zoned, with Bed 1 positioned as a quiet sanctuary, complete with walk-in robe and ensuite. Secondary bedrooms are tucked away with their own bathroom, creating a natural separation for family or guests. There’s substance behind the scenes too, a proper laundry, considered storage, and a double garage with easy internal access.
It’s a home that feels intuitive from the moment you step inside.
The Elements 28. Framed for ingenuity.
House Size:
258.05m2
4 Bedroom
3 Living
2 Bathroom
2 Car

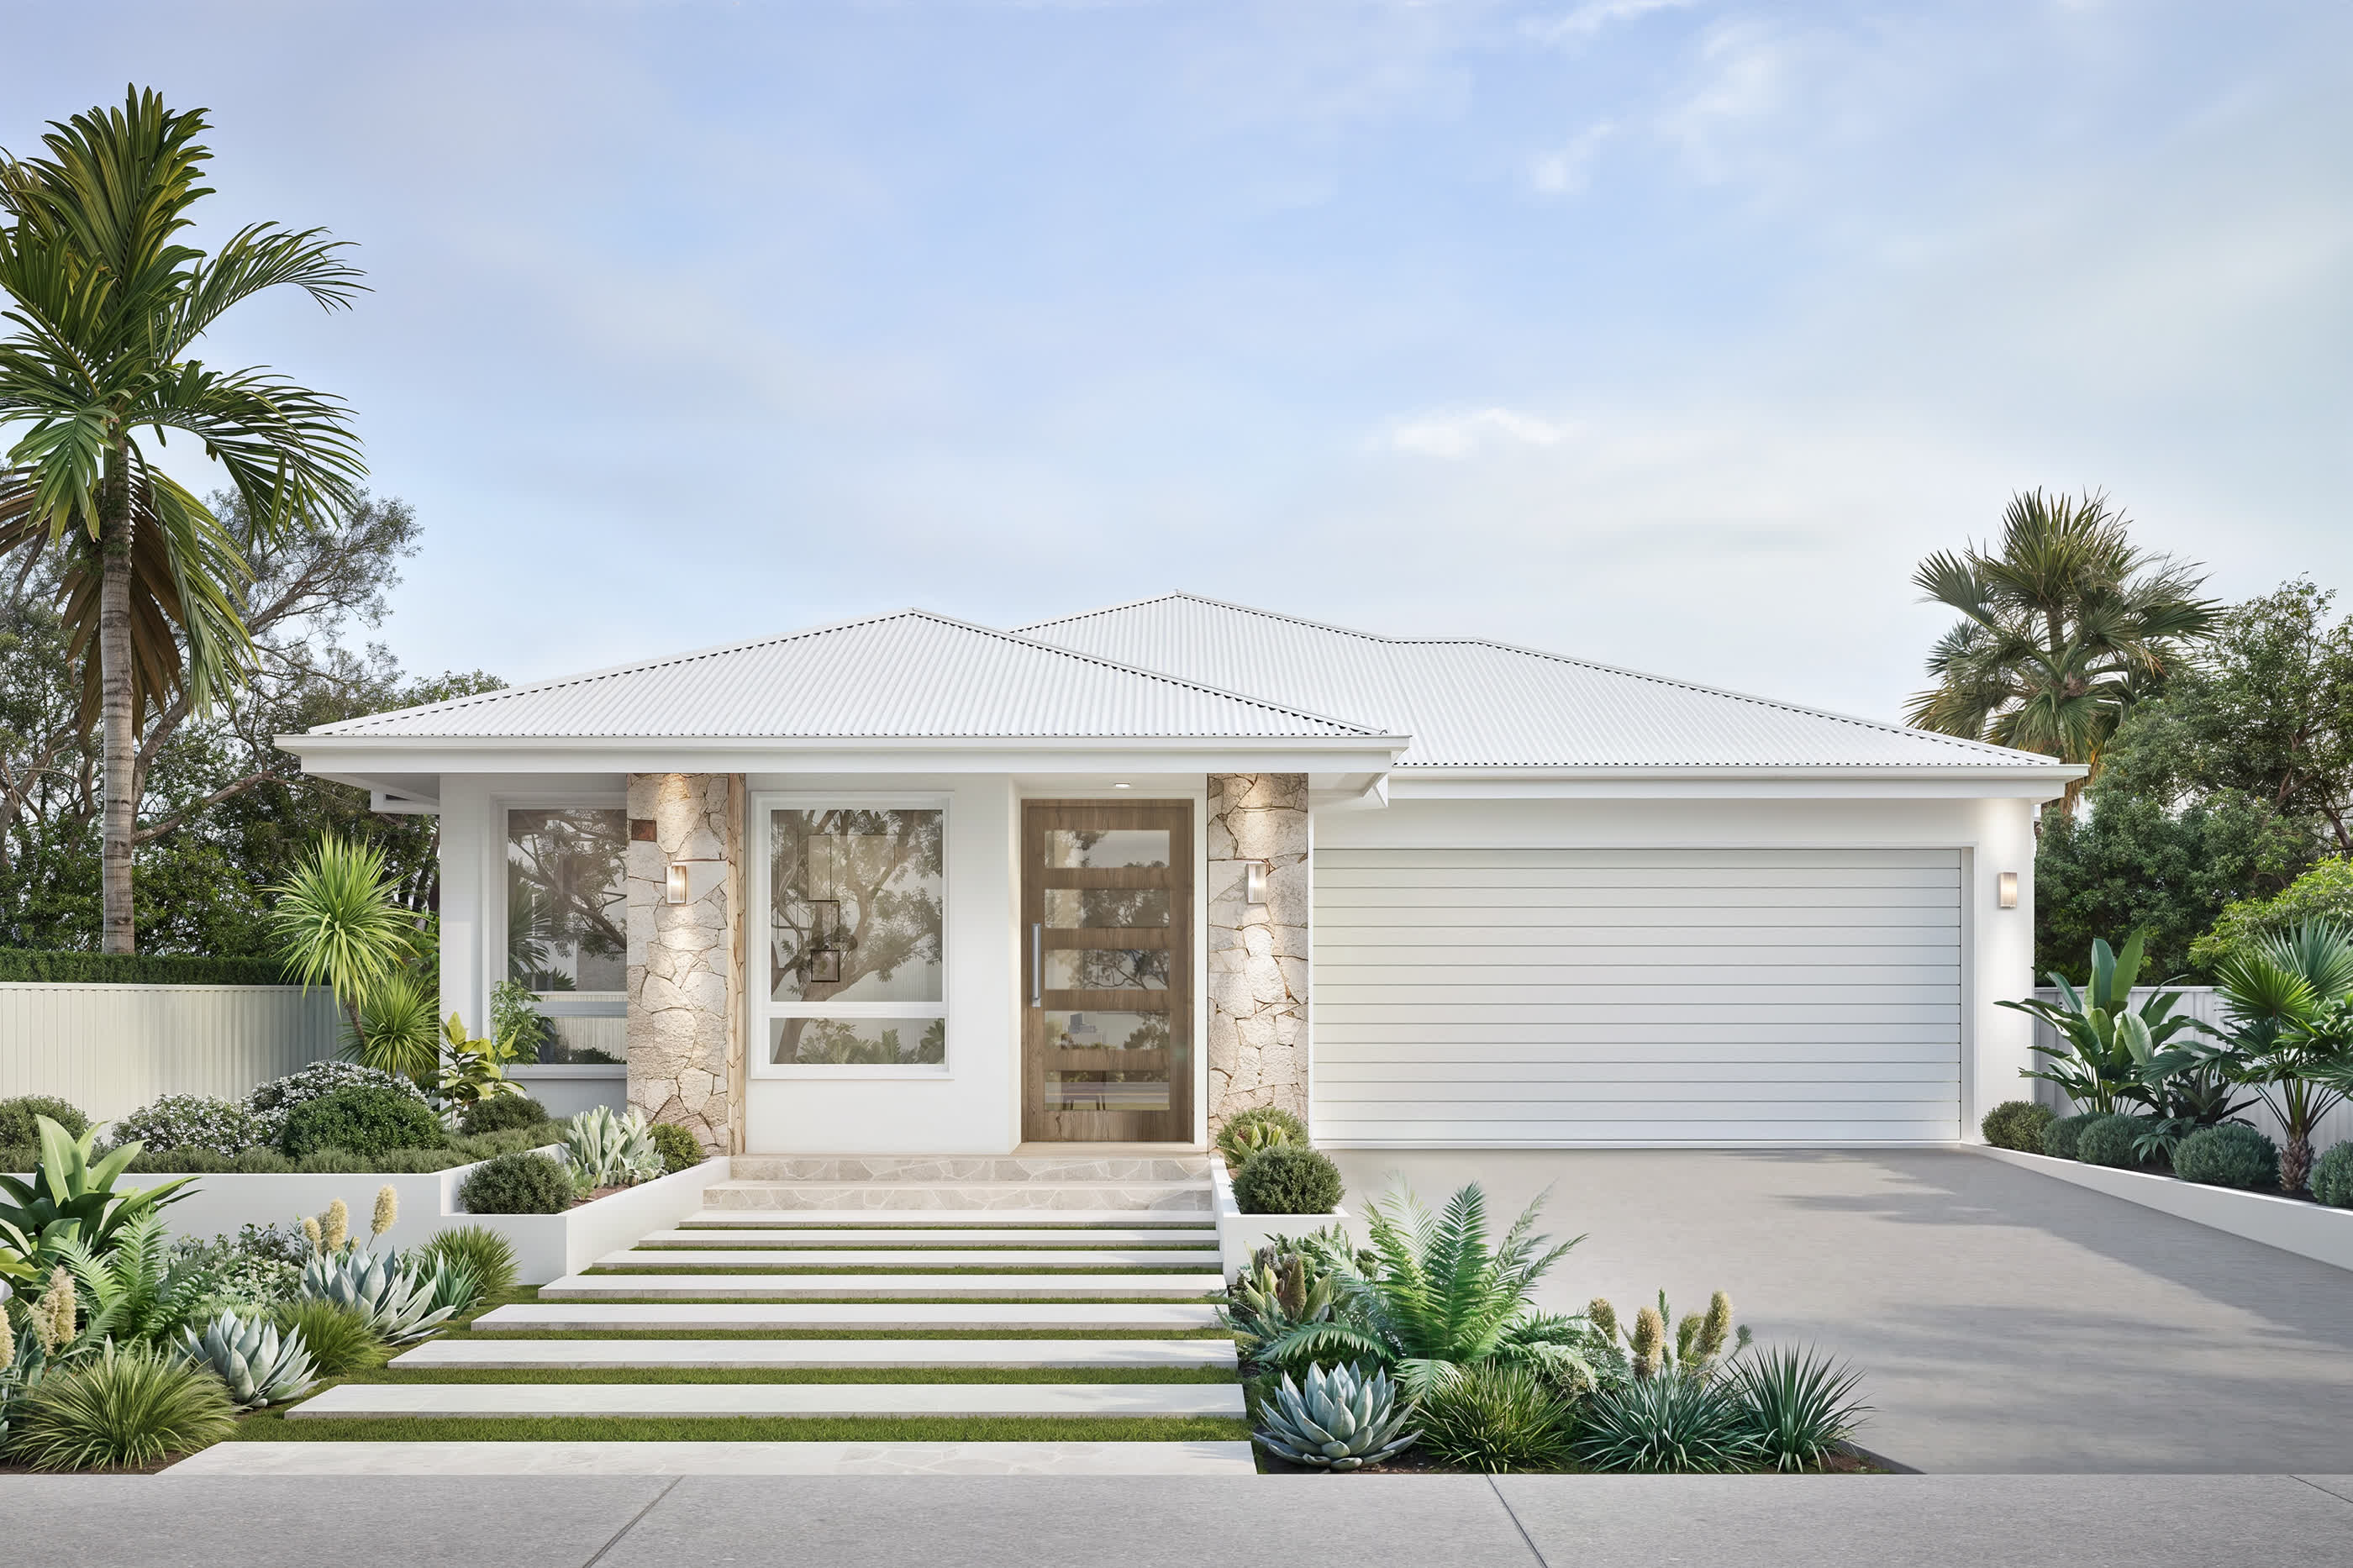
The Dutton 40
The Dutton 40 brings together the space, flexibility and refinement expected in a larger home. Designed for families who want room to grow, entertain and unwind, it delivers a luxury lifestyle without losing sight of everyday practicality.
Picture arriving home to a dedicated office, private cinema lounge and a master suite that feels more boutique hotel than bedroom. Complete with a generous walk-in robe and beautifully appointed ensuite, it's a retreat designed for slowing down and switching off.
At the heart of the home, expansive family, dining and kitchen spaces flow effortlessly to a large alfresco, creating the perfect setting for everything from quiet family dinners to celebrations with friends. A walk-in pantry, cellar and thoughtful storage throughout ensure the home works as beautifully as it looks.
With four bedrooms, multiple living zones, a triple garage and carefully considered separation between private and shared spaces, the Dutton 41 offers the kind of liveability that only gets better with time.
The Dutton 40. Framed for living exceptionally well.
House Size:
376.31m2
4 Bedroom
2 Living
2.5 Bathroom
3 Car
The Elysian 20
The Elysian 20 proves you don’t need a large footprint to live well, just a well-considered one.
Picture a layout that makes every metre count, with open-plan kitchen, dining and family spaces connecting seamlessly to the alfresco.
Picture a breezy courtyard drawing in light and airflow, adding a sense of openness and space.
Picture a kitchen with walk-in pantry, designed to keep everyday living practical and uncluttered.The Elysian 20 balances shared and private zones with ease. A well-positioned master suite offers a quiet retreat with walk-in robe and ensuite, while additional bedrooms are neatly arranged with their own bathroom close by.
It’s a home that feels like a welcome, every time.
The Elysian 20. Framed for smart living. Big on value.
House Size:
182.61m2
4 Bedroom
2 Bathroom
2 Car
The Marriott 25
The Marriott 25 is designed for households that want flexibility without compromise, where multiple living zones create room for every version of daily life.
Picture a central kitchen bringing everything together, flowing effortlessly to dining and a light-filled lounge that opens out to the alfresco. Picture a second, separate living area, perfect for quiet nights, kids’ space or simply a moment to yourself.
Bedrooms are thoughtfully positioned along a private passage, creating a clear sense of zoning. The master suite sits at the front as its own retreat, complete with walk-in robe and ensuite, while additional bedrooms are tucked away with easy access to bathroom and WC.
It’s a layout that prioritises functionality also, with a well-placed laundry, ample storage and a double garage with internal access.
A home that that keeps up with your way of life
The Marriott 25. Framed for living your way, every day
House Size:
232.68m2
4 Bedroom
2 Living
2 Bathroom
2 Car
The Como 27
The Como 27 makes an immediate impression, built to flow to the grand alfresco that transforms everyday living into something more social, more open, more connected.
Picture a kitchen at the centre, complete with walk-in pantry, flowing seamlessly to dining and family zones, all extending out to that expansive alfresco.
Picture long lunches, late dinners and weekends that naturally move between indoors and out.Flexibility is built in. A fourth bedroom doubles as a home office, giving you space to work, host or adapt as life evolves.
Privately positioned, the master suite delivers a sense of retreat, complete with dual walk-in robes and a well-appointed ensuite. Additional bedrooms are thoughtfully zoned with their own bathroom and a separate living area, creating space for everyone to spread out.
It’s a home that balances openness with practicality, and entertaining with everyday ease.
The Como 27. Framed for entertaining. Designed for flexibility
House Size:
248.74m2
4 Bedroom
2 Living
2 Bathroom
2 Car
The Sanctuary 27
The Sanctuary is designed as a place to slow down, reset, and truly feel at home, where every space supports both connection and quiet retreat.
Picture a central kitchen that anchors the home, complete with a walk-in pantry and effortless flow into the meals, dining and family zones. Picture everyday living extending beyond the walls, as the alfresco becomes a natural continuation of the home, perfect for long lunches, relaxed evenings, and everything in between.A separate living room at the front offers a welcoming space to unwind or entertain, while the split-level design creates a subtle sense of zoning between shared areas and private retreats.
The layout has been carefully considered for family life, with secondary bedrooms tucked away along their own corridor, complete with built-in robes, a central bathroom and separate WC.
The master suite is positioned as a true sanctuary, privately located with a walk-in robe and ensuite, offering a peaceful escape from the rhythm of the home.
Practicality is seamlessly integrated, with a well-appointed laundry and mudroom, generous storage throughout, and a double garage with internal access for everyday ease.
It’s a home that balances openness with privacy, and activity with calm.
The Sanctuary. Designed for the way you live, and the way you unwind.
House Size:
249.72m2
4 Bedroom
2 Living
2 Bathroom
2 Car
The Elements 28
The Elements 28 is designed around the rhythm of real life, where everything comes together, but nothing feels crowded.
Picture a central kitchen as the ‘anchor’, complete with a walk-in pantry, flowing effortlessly into meals, dining and family zones.
Picture weekends that spill out to the alfresco, where indoor and outdoor living become one continuous space. Picture a separate leisure room; a place to retreat, reset or let the kids take over!
The layout balances privacy and practicality. Bedrooms are thoughtfully zoned, with Bed 1 positioned as a quiet sanctuary, complete with walk-in robe and ensuite. Secondary bedrooms are tucked away with their own bathroom, creating a natural separation for family or guests. There’s substance behind the scenes too, a proper laundry, considered storage, and a double garage with easy internal access.
It’s a home that feels intuitive from the moment you step inside.
The Elements 28. Framed for ingenuity.
House Size:
258.05m2
4 Bedroom
3 Living
2 Bathroom
2 Car
Our Double Home Designs
Our Double Home Designs
The Soho 34
The Soho 34 proves that a smaller footprint can still deliver a big way of living, all within a smart 319sqm design.
Picture downstairs living and dining that wraps effortlessly around a covered alfresco, making connection and entertaining the natural centre of the home.
Picture a master suite that feels considered and complete, a space you’ll actually look forward to retreating to!
Picture three additional bedrooms upstairs, paired with a games area that brings everyone together.
A home designed for energy, connection and everyday moments that turn into lasting memories.
The Soho 34. Framed for living large, without the sprawl.
House Size:
319.77m2
5 Bedroom
3 Living
3 Bathroom
2 Car
The Chevron 41
The Chevron is designed to make the most of a narrower frontage, stretching space beautifully across a longer footprint without compromise.
Picture five well-proportioned bedrooms. Picture an upstairs parent suite that feels like a true retreat, complete with a full ensuite and your own space to unwind in.
Picture a separate leisure zone upstairs for kids (and big kids) to claim as their own.
Downstairs, it’s all about flow. Two living areas connect seamlessly, with considerate features such as a study nook and a laundry that works as hard as the rest of the home. A double garage with internal access keeps everything practical and connected.
It’s a home that proves smart design can still feel expansive.
The Chevron 41. Framed to fit. Designed to live large.
House Size:
370.27m2
5 Bedroom
4 Living
3 Bathroom
2 Car
The Grange 43
The Grange 43 is designed for a life that’s full, and a home that keeps up!
Picture a master suite that delivers on every level, complete with an expansive walk-in robe and a sense of space that brings the wow factor.
Picture a generous study zone that makes working or studying from home feel easy.
Picture guests or extended family enjoying their own space, with Bed 2 and the Guest Suite both featuring private ensuites.
At the heart of the home, living and dining flow seamlessly to the alfresco, setting the scene for long lunches, easy dinners and everything in between.
A home that balances privacy and connection, comfort and function.
The Grange 43. Framed for maximum liveability.
House Size:
398.8m2
5 Bedroom
3 Living
4.5 Bathroom
2 Car
The Aura 31
Designed for narrow lots and modern families, The Aura 31 transforms a compact footprint into a home that feels expansive, connected and remarkably generous. It's the ideal solution for knock-down rebuild projects, allowing families to stay in the neighbourhoods they love while creating a home that better reflects the life they live today.
Picture a light-filled ground floor where living, dining and family spaces wrap around a grand alfresco, creating effortless flow between indoors and out. Picture a dedicated study for focused work, a walk-in pantry that keeps the kitchen beautifully organised, and multiple spaces designed for gathering, entertaining and everyday life.
Upstairs, the home truly comes into its own. Four bedrooms are complemented by a generous games room and study nook, creating separate zones for work, rest and play. The master suite has a luxe private retreat feel complete with walk-in robe and ensuite, while the additional bedrooms are thoughtfully arranged around family living spaces that encourage connection.
It's a home that delivers everything growing families need , without needing a wider block.
The Aura 31. Framed for the next chapter.
House Size:
289.34m2
4 Bedroom
3 Living
3 Bathroom
2 Car
The Carter 40
The Carter 40 centres around a striking internal courtyard, bringing light, balance and a sense of calm into everyday living.
Picture quiet morning moments, framed with natural light.
Picture a sleek, minimalist kitchen, supported by a full scullery and walk-in pantry that keeps everything else effortlessly refined.
Picture five bedrooms, each with its own personality, spaces to retreat, create and recharge.
A home that balances the best in design with togetherness. A place to gather, to reset, and to live with intention.
For those with a creative vision, and a family to bring it to life
The Carter 40. Framed for connection
House Size:
368.02m2
5 Bedroom
3 Living
3.5 Bathroom
2 Car
The Hendra 41
The Hendra brings balance to busy lives, with spaces designed to shift effortlessly between focus, connection and downtime.
Picture a dedicated, generous home office that makes working from home feel seamless. Picture a light-filled dining space, elevated by a central courtyard that draws the outside in. Picture the kitchen and meals area flowing naturally to a covered alfresco, ready for everyday living and easy entertaining.
Upstairs, the master suite is its own retreat. Think a full dressing area, walk-in robe and a complete bathroom with bath, a sanctuary to unwind properly. Surrounding it, a beautifully considered layout for the rest of the family, with kids’ rooms and a dedicated games area for evenings spent together.
It’s a home that adapts to the rhythm of real life.
The Hendra 41. Framed for living, working and playing, all under one roof.
House Size:
379.03m2
5 Bedroom
3 Living
3.5 Bathroom
2 Car


The Soho 34
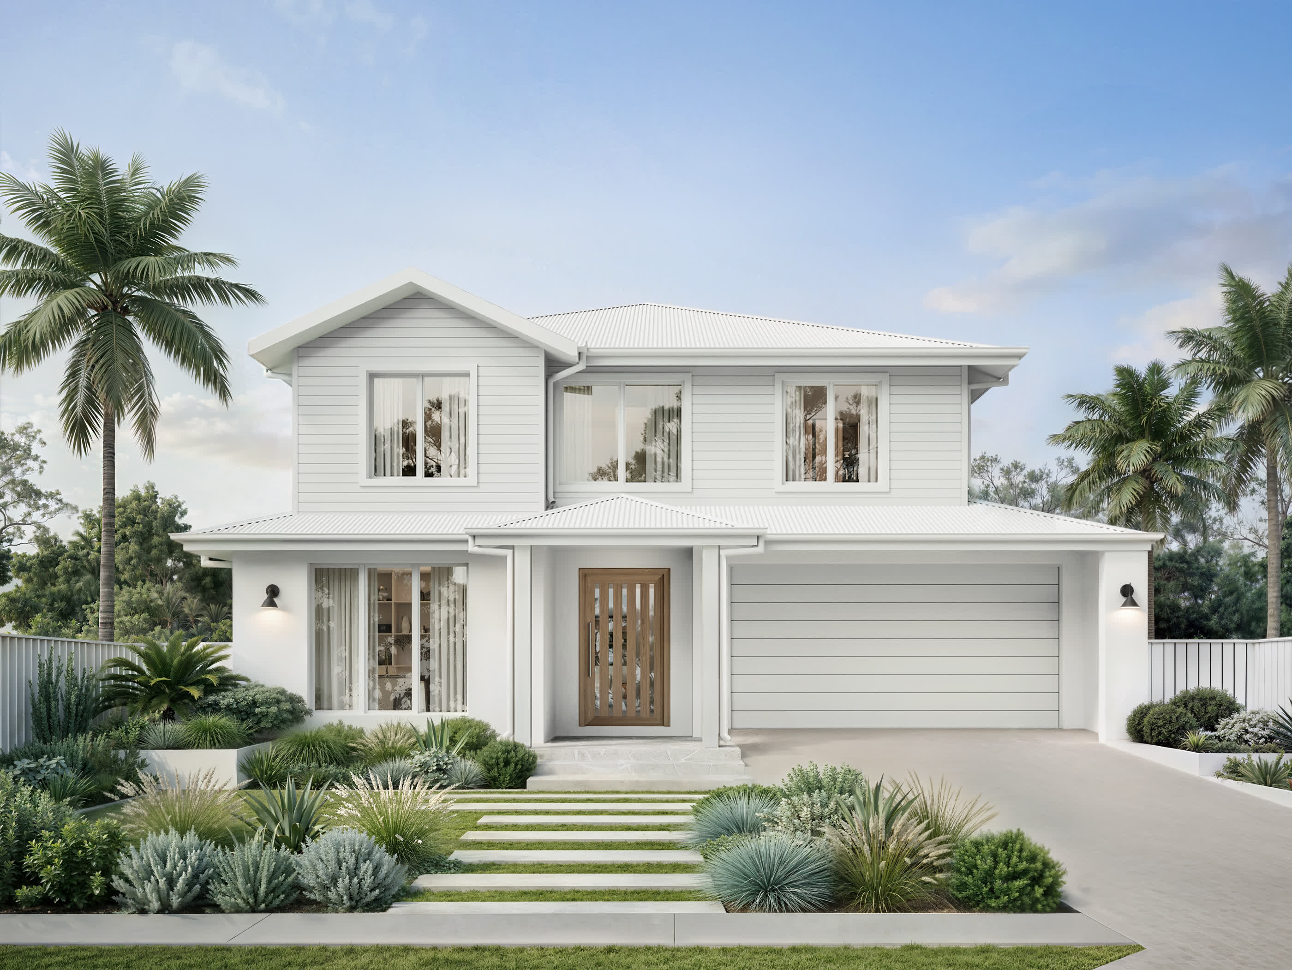
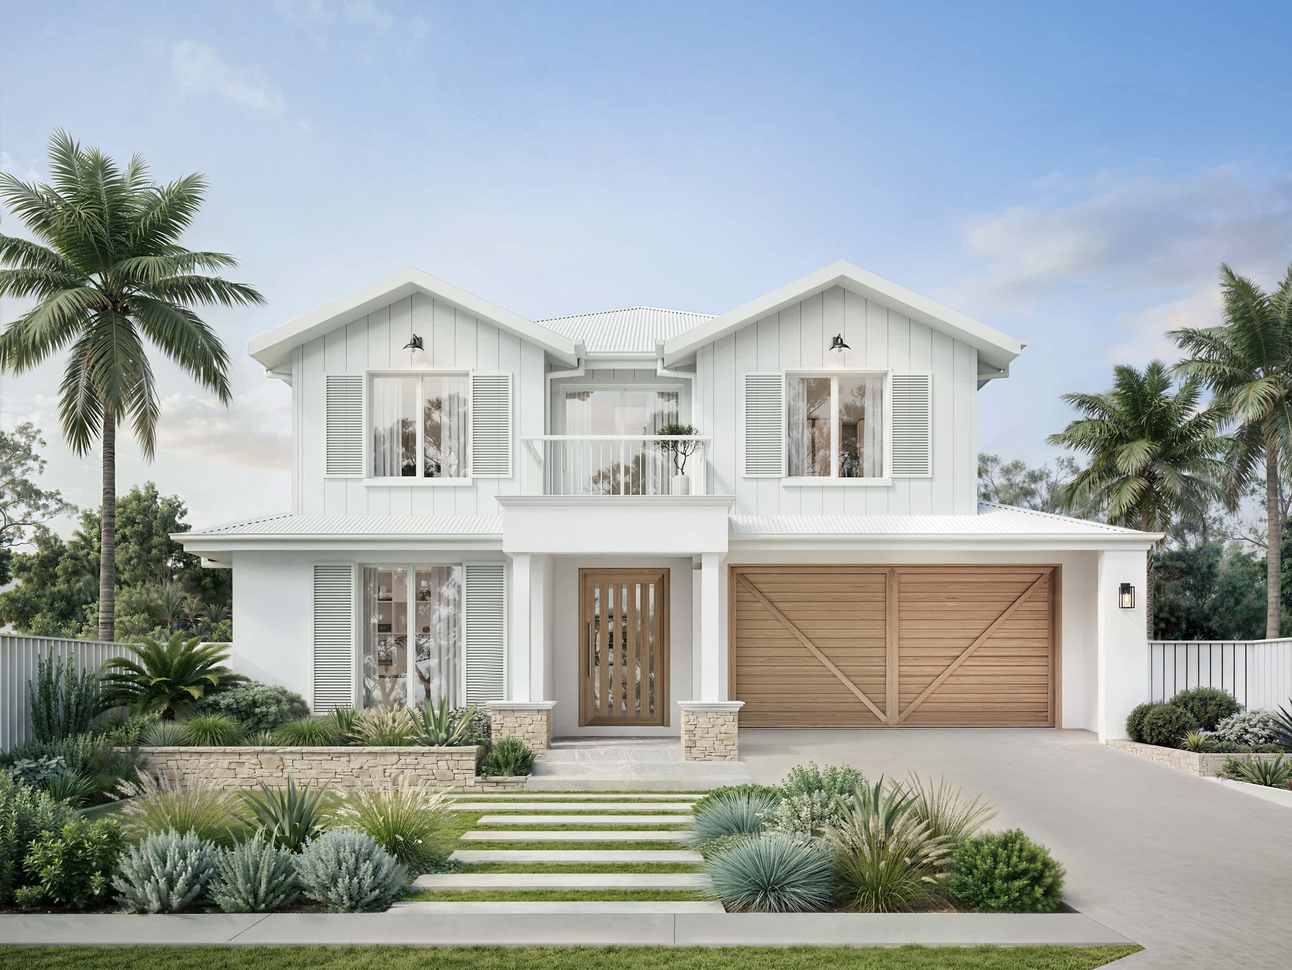
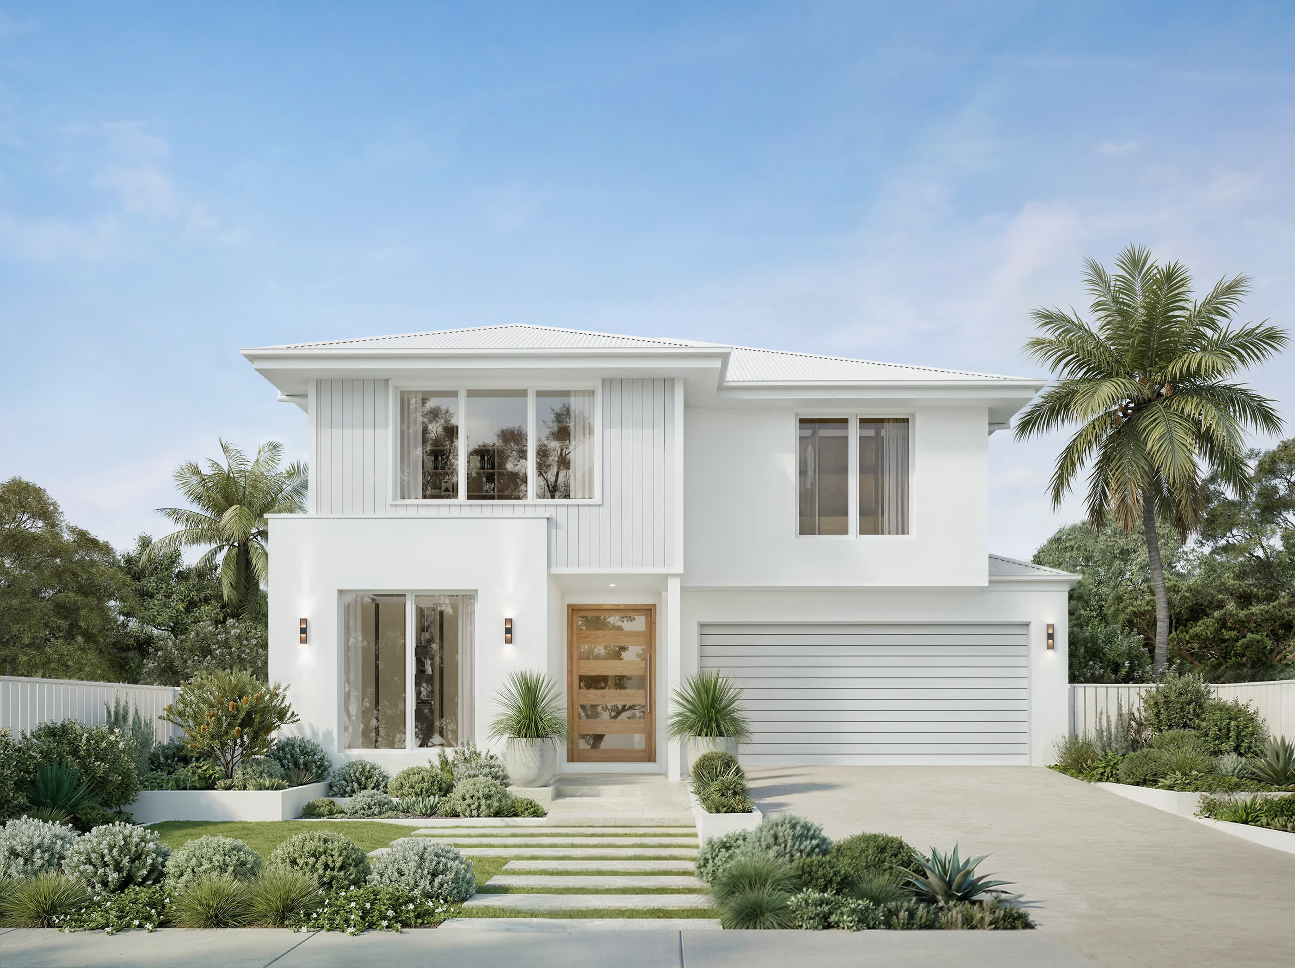
The Soho 34 proves that a smaller footprint can still deliver a big way of living, all within a smart 319sqm design.
Picture downstairs living and dining that wraps effortlessly around a covered alfresco, making connection and entertaining the natural centre of the home.
Picture a master suite that feels considered and complete, a space you’ll actually look forward to retreating to!
Picture three additional bedrooms upstairs, paired with a games area that brings everyone together.
A home designed for energy, connection and everyday moments that turn into lasting memories.
The Soho 34. Framed for living large, without the sprawl.
House Size:
319.77m2
5 Bedroom
3 Living
3 Bathroom
2 Car
The Chevron 41
The Chevron is designed to make the most of a narrower frontage, stretching space beautifully across a longer footprint without compromise.
Picture five well-proportioned bedrooms. Picture an upstairs parent suite that feels like a true retreat, complete with a full ensuite and your own space to unwind in.
Picture a separate leisure zone upstairs for kids (and big kids) to claim as their own.
Downstairs, it’s all about flow. Two living areas connect seamlessly, with considerate features such as a study nook and a laundry that works as hard as the rest of the home. A double garage with internal access keeps everything practical and connected.
It’s a home that proves smart design can still feel expansive.
The Chevron 41. Framed to fit. Designed to live large.
House Size:
370.27m2
5 Bedroom
4 Living
3 Bathroom
2 Car
The Grange 43
The Grange 43 is designed for a life that’s full, and a home that keeps up!
Picture a master suite that delivers on every level, complete with an expansive walk-in robe and a sense of space that brings the wow factor.
Picture a generous study zone that makes working or studying from home feel easy.
Picture guests or extended family enjoying their own space, with Bed 2 and the Guest Suite both featuring private ensuites.
At the heart of the home, living and dining flow seamlessly to the alfresco, setting the scene for long lunches, easy dinners and everything in between.
A home that balances privacy and connection, comfort and function.
The Grange 43. Framed for maximum liveability.
House Size:
398.8m2
5 Bedroom
3 Living
4.5 Bathroom
2 Car
The Aura 31
Designed for narrow lots and modern families, The Aura 31 transforms a compact footprint into a home that feels expansive, connected and remarkably generous. It's the ideal solution for knock-down rebuild projects, allowing families to stay in the neighbourhoods they love while creating a home that better reflects the life they live today.
Picture a light-filled ground floor where living, dining and family spaces wrap around a grand alfresco, creating effortless flow between indoors and out. Picture a dedicated study for focused work, a walk-in pantry that keeps the kitchen beautifully organised, and multiple spaces designed for gathering, entertaining and everyday life.
Upstairs, the home truly comes into its own. Four bedrooms are complemented by a generous games room and study nook, creating separate zones for work, rest and play. The master suite has a luxe private retreat feel complete with walk-in robe and ensuite, while the additional bedrooms are thoughtfully arranged around family living spaces that encourage connection.
It's a home that delivers everything growing families need , without needing a wider block.
The Aura 31. Framed for the next chapter.
House Size:
289.34m2
4 Bedroom
3 Living
3 Bathroom
2 Car
The Carter 40
The Carter 40 centres around a striking internal courtyard, bringing light, balance and a sense of calm into everyday living.
Picture quiet morning moments, framed with natural light.
Picture a sleek, minimalist kitchen, supported by a full scullery and walk-in pantry that keeps everything else effortlessly refined.
Picture five bedrooms, each with its own personality, spaces to retreat, create and recharge.
A home that balances the best in design with togetherness. A place to gather, to reset, and to live with intention.
For those with a creative vision, and a family to bring it to life
The Carter 40. Framed for connection
House Size:
368.02m2
5 Bedroom
3 Living
3.5 Bathroom
2 Car
The Hendra 41
The Hendra brings balance to busy lives, with spaces designed to shift effortlessly between focus, connection and downtime.
Picture a dedicated, generous home office that makes working from home feel seamless. Picture a light-filled dining space, elevated by a central courtyard that draws the outside in. Picture the kitchen and meals area flowing naturally to a covered alfresco, ready for everyday living and easy entertaining.
Upstairs, the master suite is its own retreat. Think a full dressing area, walk-in robe and a complete bathroom with bath, a sanctuary to unwind properly. Surrounding it, a beautifully considered layout for the rest of the family, with kids’ rooms and a dedicated games area for evenings spent together.
It’s a home that adapts to the rhythm of real life.
The Hendra 41. Framed for living, working and playing, all under one roof.
House Size:
379.03m2
5 Bedroom
3 Living
3.5 Bathroom
2 Car

Designs That Fit Your Lifestyle
Let's Talk
Designs That Fit Your Lifestyle
Let's Talk
" height="36.71699953810639px" id="iGuDYptER" transform="translate(78 12)" width="108.36599707056716px"/><path d="M 39.329 58.835 C 39.329 58.947 39.226 59.022 39.123 58.994 L 27.673 55.605 C 27.598 55.586 27.552 55.521 27.552 55.446 L 27.552 35.365 L 11.768 31.414 L 11.768 51.009 C 11.768 51.121 11.665 51.196 11.562 51.168 L 0.122 47.807 C 0.047 47.788 0 47.723 0 47.648 L 0 11.877 C 0 11.774 0.094 11.689 0.197 11.717 L 27.458 18.078 L 27.458 0.165 C 27.458 0.053 27.561 -0.022 27.664 0.006 L 66.721 10.285 L 66.712 10.285 C 66.787 10.304 66.833 10.369 66.833 10.444 L 66.833 47.02 C 66.833 47.133 66.721 47.217 66.618 47.18 L 55.169 43.398 C 55.103 43.369 55.056 43.313 55.056 43.238 L 55.056 24.627 L 39.329 20.852 Z" fill="rgb(255, 255, 255)" height="58.999928163378755px" id="d1PuT4mYY" width="66.83340018310547px"/></g></svg>)
Picture building your perfect home
Suite 105,
120 Siganto Drive,
Helensvale, Queensland 4212
All content
©2026
Monvida Homes.
Select architectural floorplans and imagery are the express property and copyright of Carter Grange Pty Ltd and are used with permission. All rights reserved.
Select architectural floorplans and imagery are the express property and copyright of Carter Grange Pty Ltd and are used with permission. All rights reserved.
ABN: 45 691 861 506
QBCC Licence Number: 15566883
ABN: 45 691 861 506
QBCC Licence Number: 15566883